

- 4
- 3
- 2
- 298 m2
- 656.0 m2
Monthly Costs
Monthly Bond Repayment ZAR .
Calculated over years at % with no deposit. Change Assumptions
Affordability Calculator | Bond Costs Calculator | Bond Repayment Calculator | Apply for a BondBond Calculator

Disclaimer: The estimates contained on this webpage are provided for general information purposes and should be used as a guide only. While every effort is made to ensure the accuracy of the calculator, RE/MAX of Southern Africa cannot be held liable for any loss or damage arising directly or indirectly from the use of this calculator, including any incorrect information generated by this calculator, and/or arising pursuant to your reliance on such information.
Mun. Rates & Taxes: ZAR 1500.00
Monthly Levy: ZAR 1651.00
Property description
Modern Family Living in Langebaan Country Estate
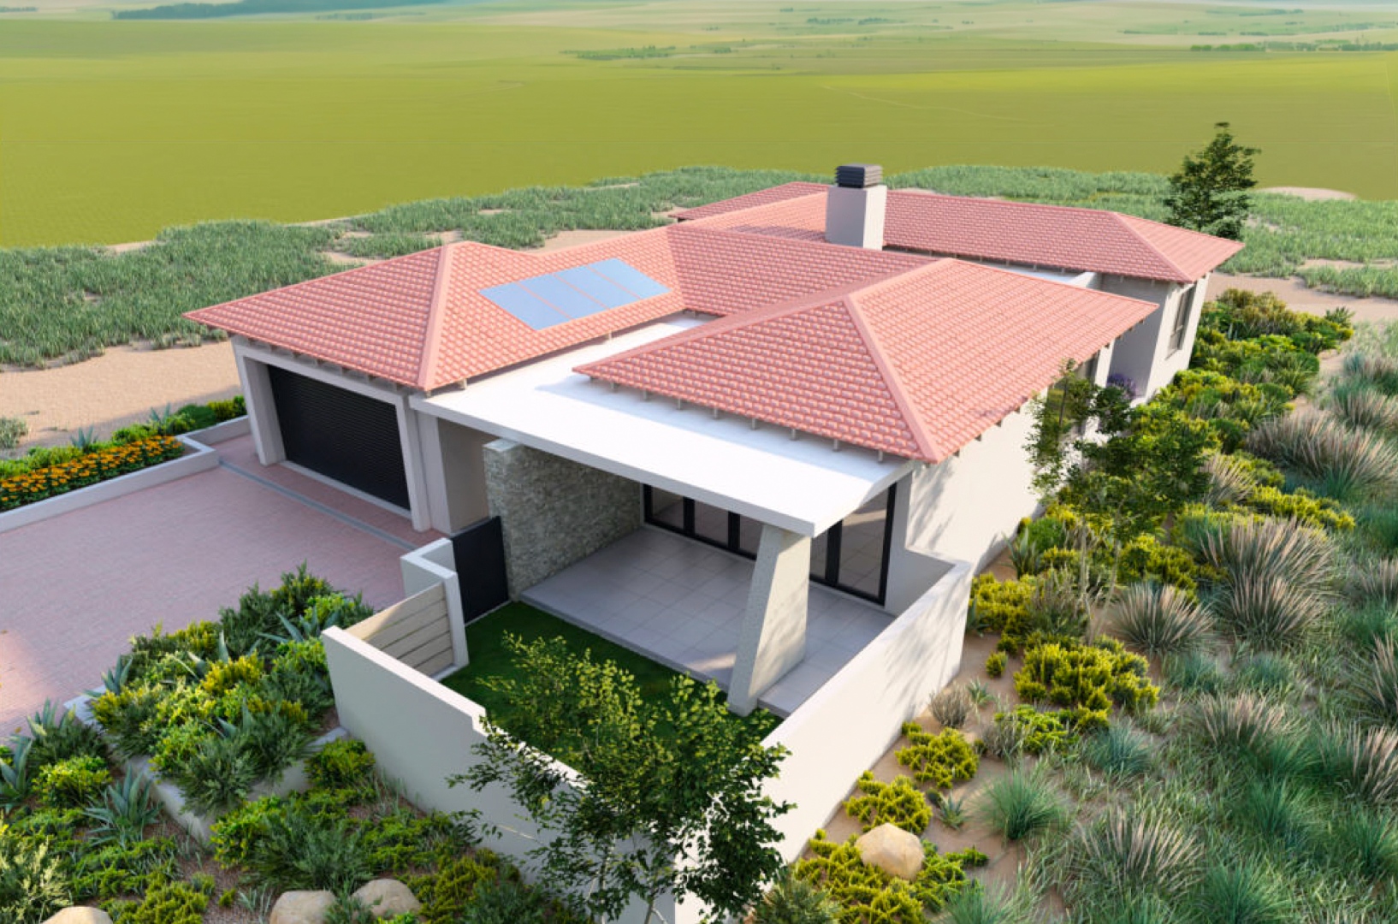
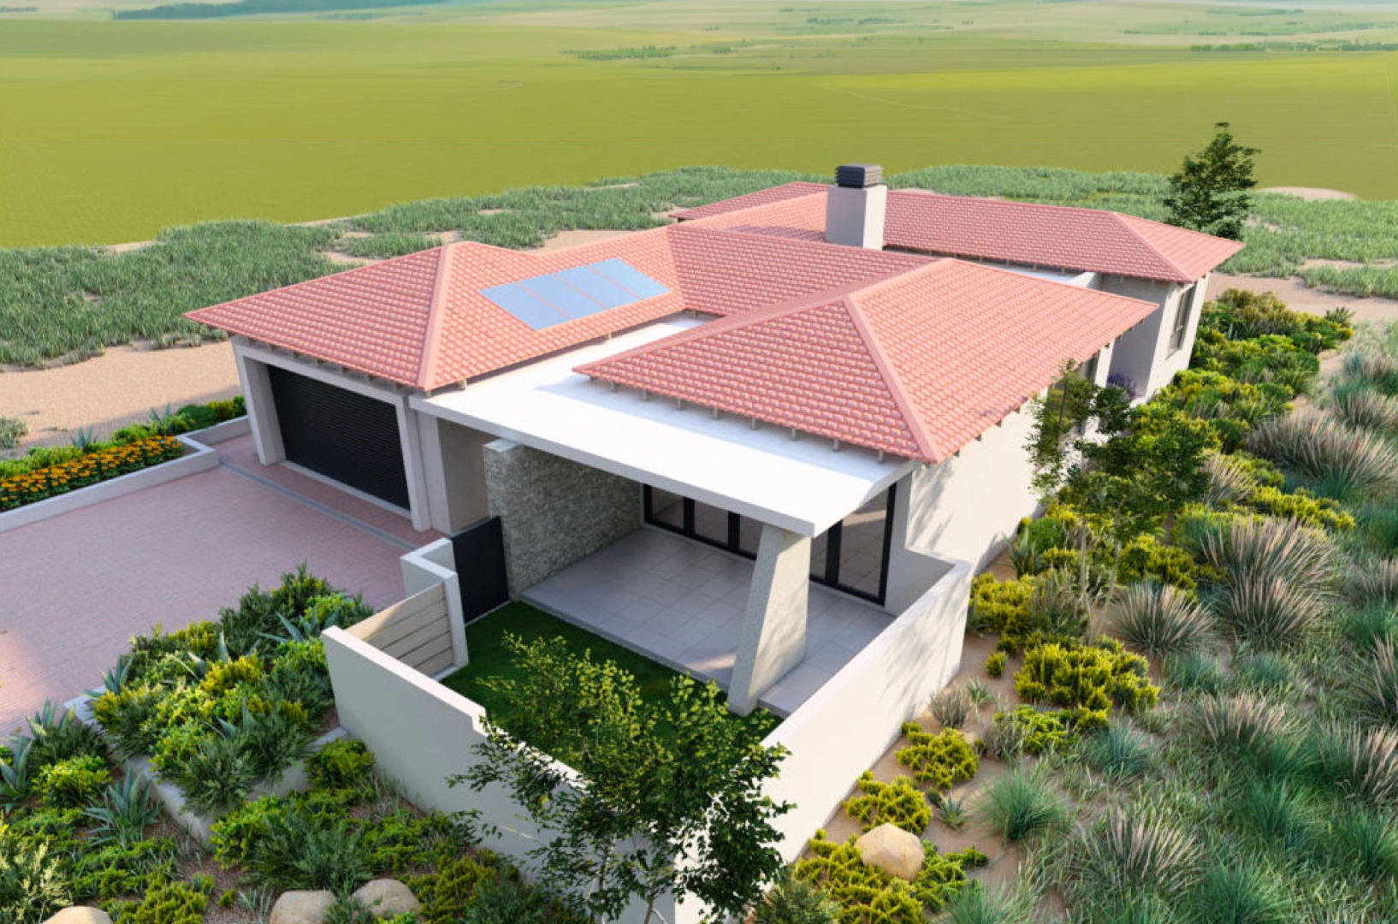
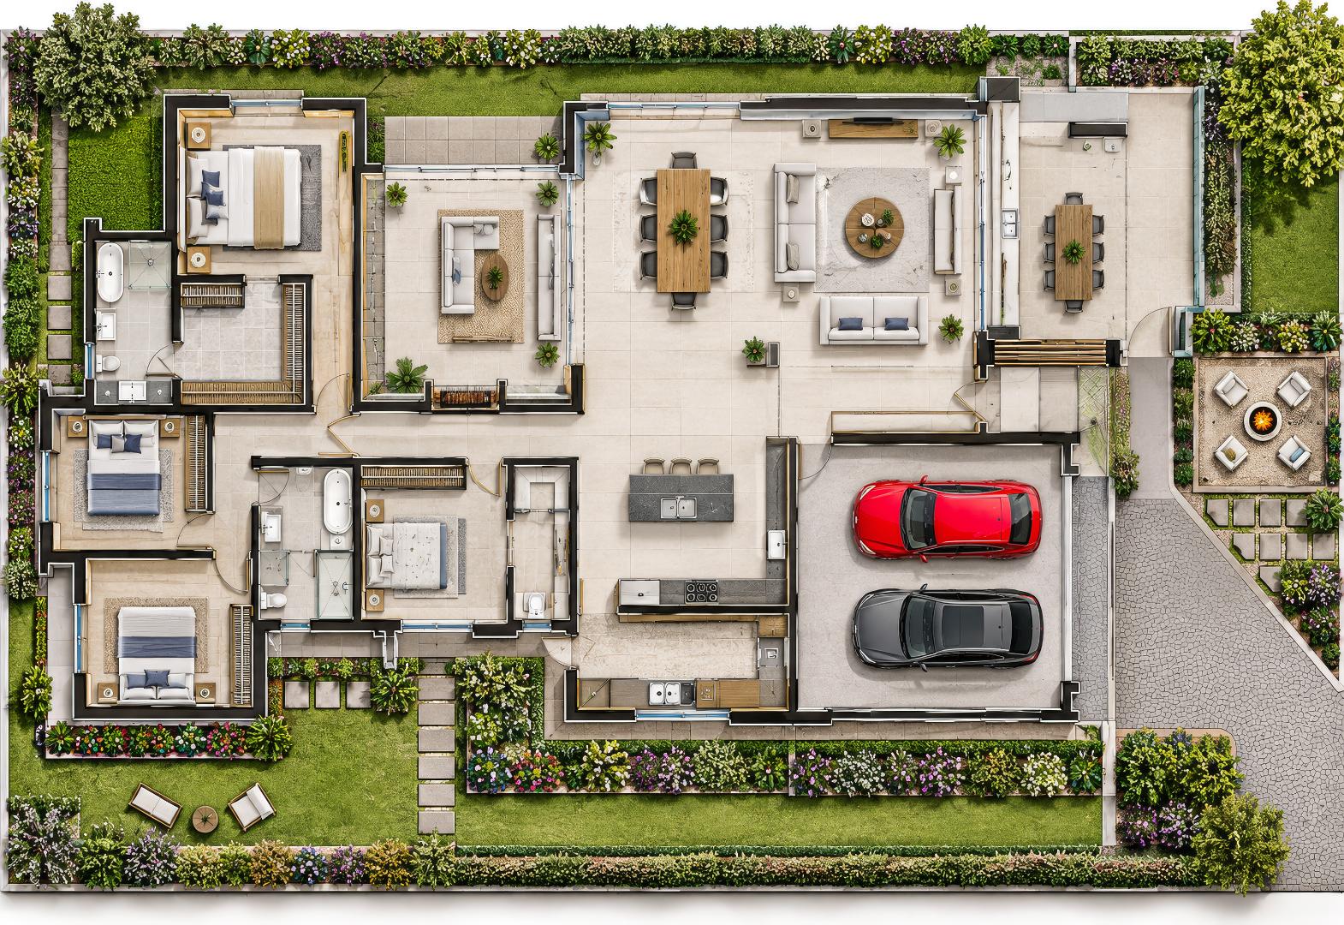
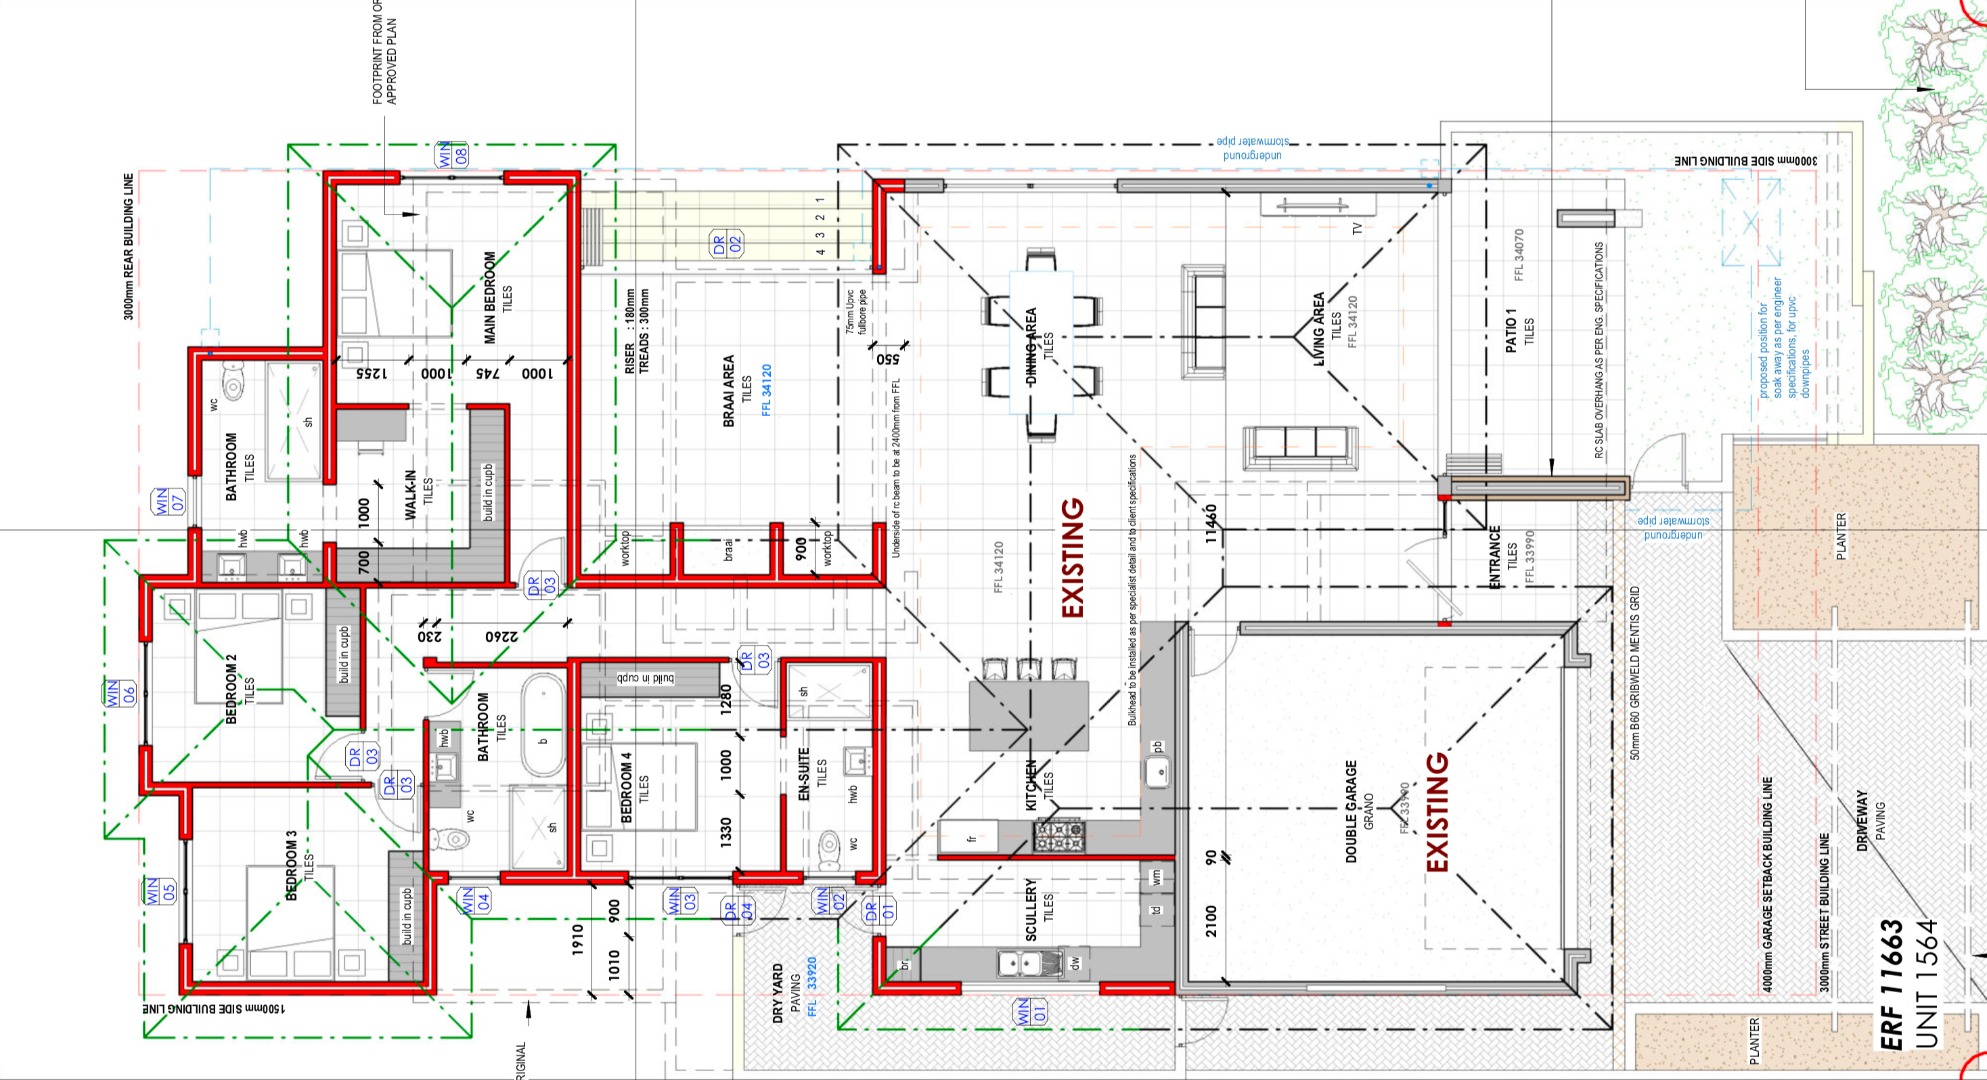
Nestled within Langebaan Country Estate, this freestanding house offers a comfortable home with four bedrooms and three bathrooms across 298 square metres on a 656 square metre erf. The open-plan layout connects the living, dining and kitchen areas, creating a practical flow for everyday family life. A separate family TV room gives the household an extra space to unwind. The design reflects clean, contemporary lines with a neutral palette of light wood flooring, soft curtains and recessed lighting throughout.
The kitchen is fitted with a pantry and sits comfortably beside the dining area, making mealtimes easy to manage. Sliding glass doors open onto the patio, bringing natural light into the living spaces and giving easy access to the outdoors. A dedicated braai room and paved patio provide a ready setting for weekend gatherings with friends and family. The garden is designed to be low-maintenance, with an irrigation system supporting the planting.
Bedrooms are arranged for privacy and convenience, with the main bedroom enjoying an en-suite bathroom. The remaining bedrooms share a further bathroom, and a dedicated laundry area keeps household chores tidy. A double garage provides secure parking for two vehicles. Solar panels, a solar geyser and battery inverter support energy efficiency, while fibre connectivity keeps the home connected.
Key Features
Four bedrooms, three bathrooms
Open-plan living and dining
Dedicated braai room and patio
Solar panels and solar geyser
Double garage and laundry
Enquire now to make this home yours.
Property Details
- 4 Bedrooms
- 3 Bathrooms
- 2 Garages
- 2 Ensuite
- 1 Lounges
- 1 Dining Area
Property Features
- Patio
- Golf Course
- Club House
- Laundry
- Pets Allowed
- Security Post
- Access Gate
- Alarm
- Scenic View
- Kitchen
- Built In Braai
- Fire Place
- Pantry
- Irrigation System
- Paving
- Garden
- Family TV Room
| Bedrooms | 4 |
| Bathrooms | 3 |
| Garages | 2 |
| Floor Area | 298 m2 |
| Erf Size | 656.0 m2 |
Contact the Agent

Ilonde van Hoolwerff
Full Status Property Practitioner