- 3
- 3.5
- 2
- 258 m2
- 764.0 m2
Monthly Costs
Monthly Bond Repayment ZAR .
Calculated over years at % with no deposit. Change Assumptions
Affordability Calculator | Bond Costs Calculator | Bond Repayment Calculator | Apply for a BondBond Calculator

Disclaimer: The estimates contained on this webpage are provided for general information purposes and should be used as a guide only. While every effort is made to ensure the accuracy of the calculator, RE/MAX of Southern Africa cannot be held liable for any loss or damage arising directly or indirectly from the use of this calculator, including any incorrect information generated by this calculator, and/or arising pursuant to your reliance on such information.
Mun. Rates & Taxes: ZAR 2348.00
Monthly Levy: ZAR 1641.00
Property description
EXCLUSIVE SOLE MANDATE
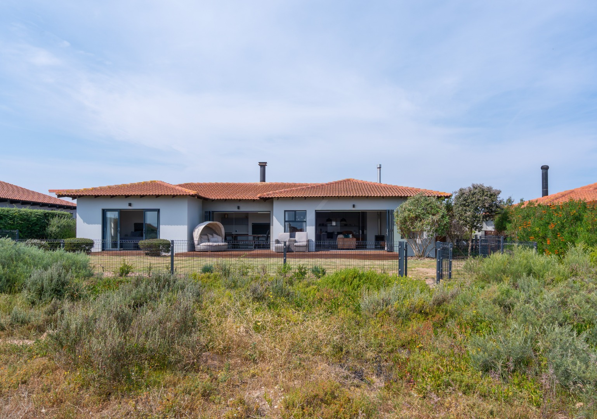
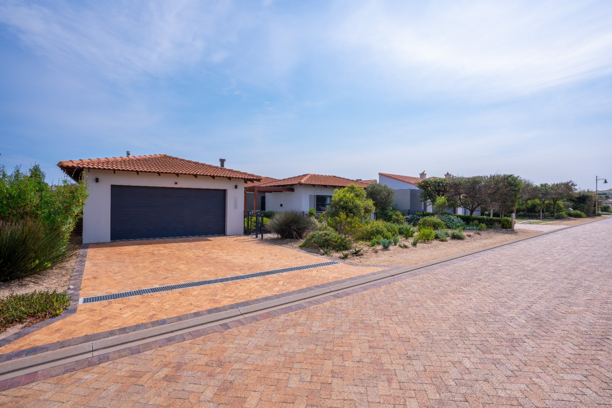
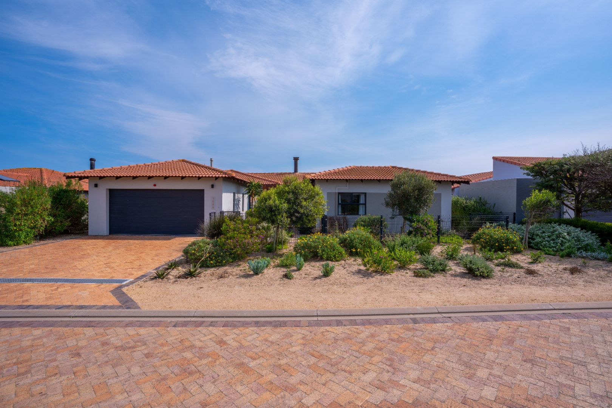
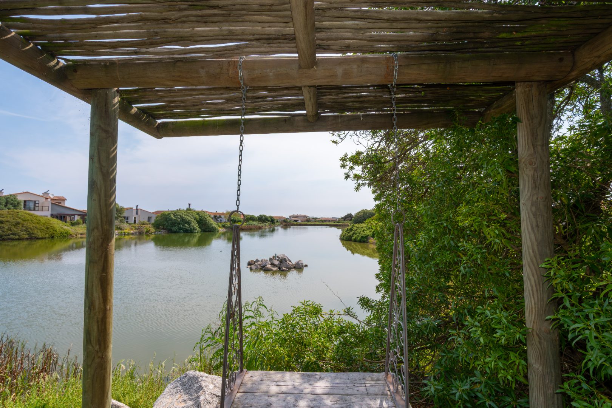
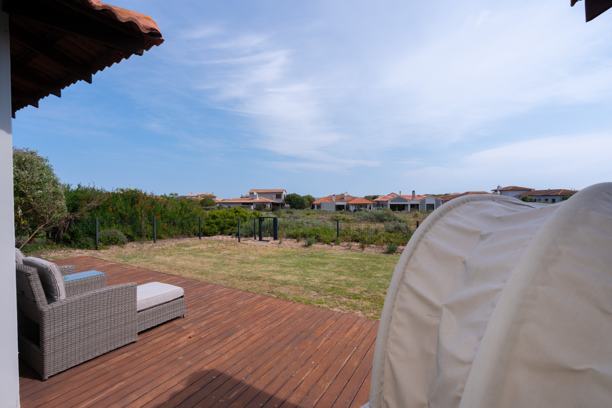
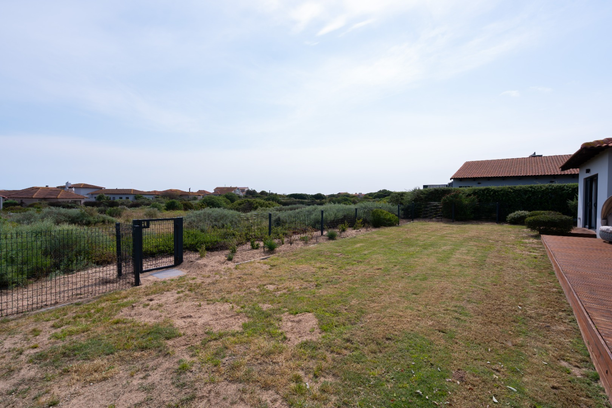

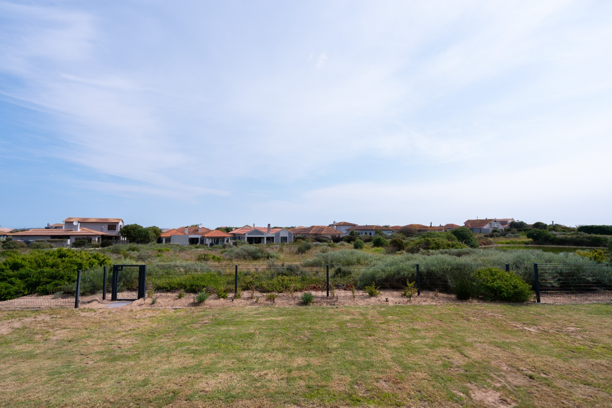
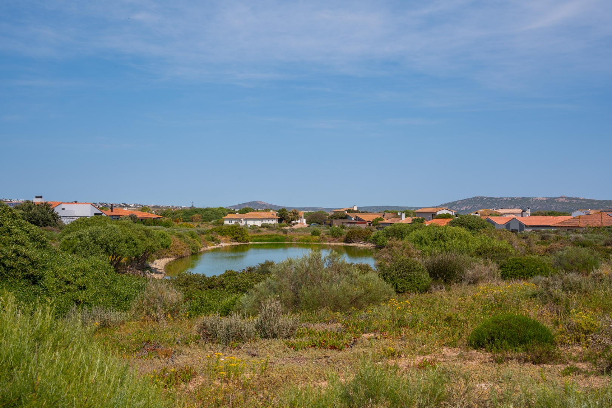
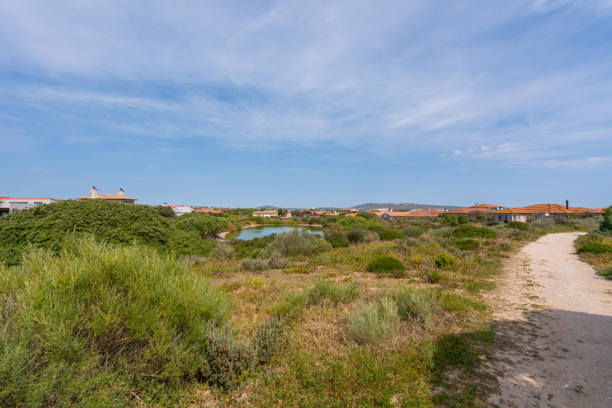
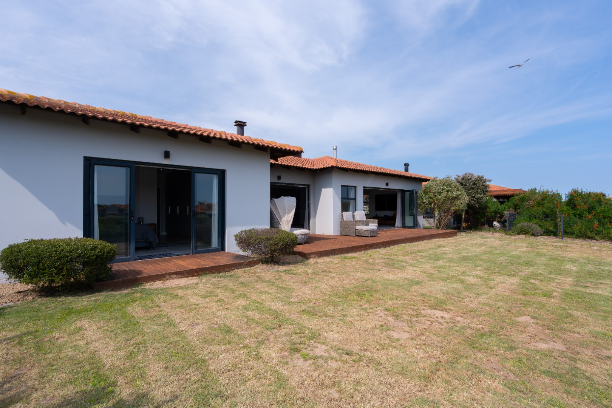
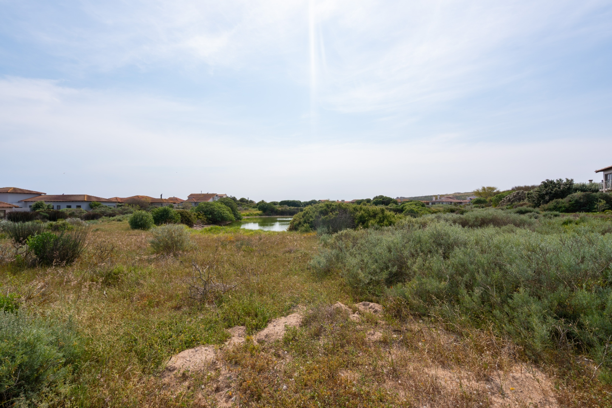
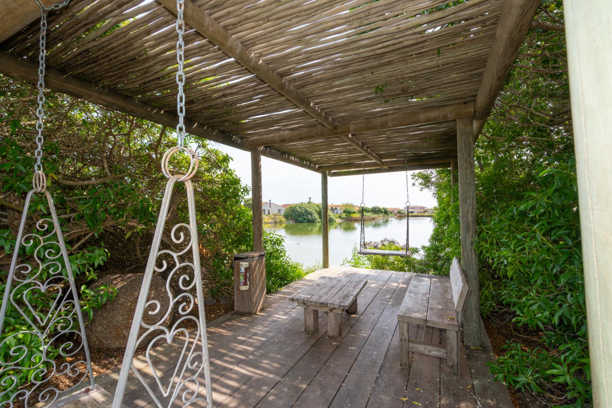
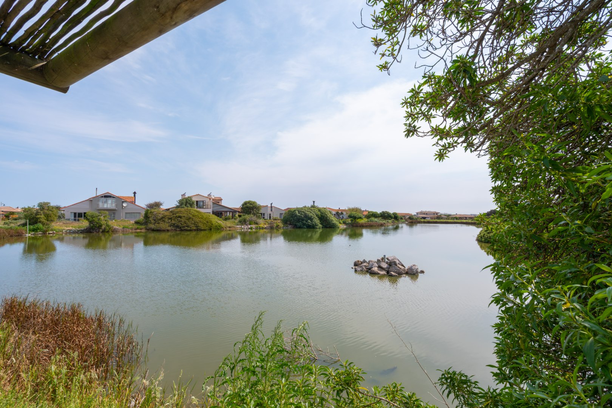
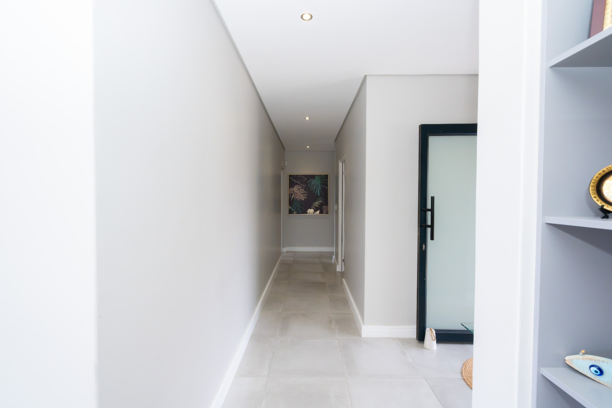
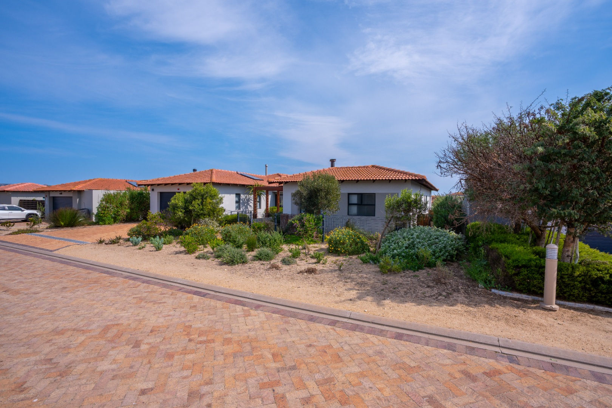
This immaculate single-storey home is located in a quiet close, overlooking the Aub Dam and a green belt to the west. Built by one of the top builders on the Estate, this beautiful home offers quality finishes throughout, together with a few thoughtful additions that enhance both comfort and security.
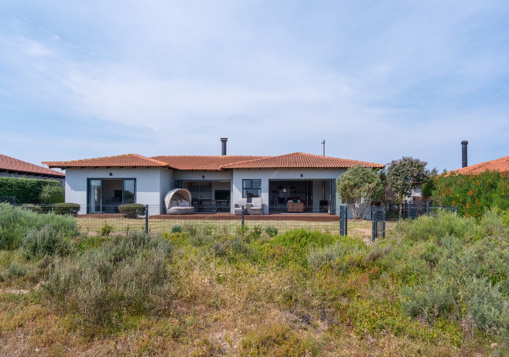
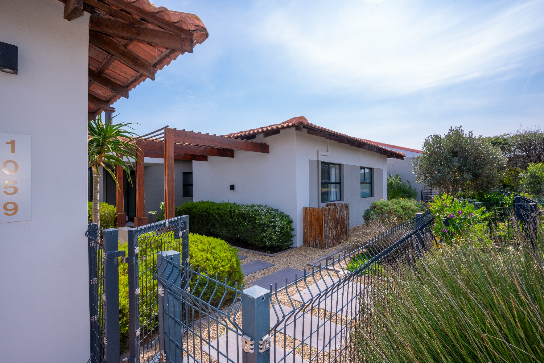
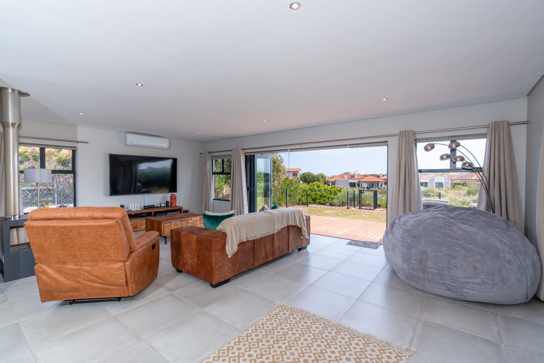
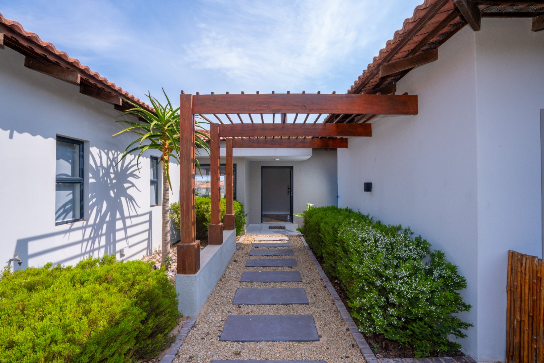
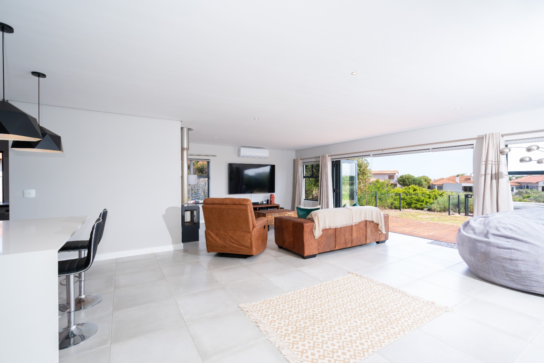
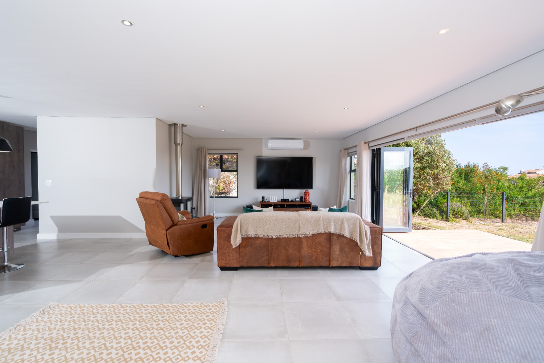
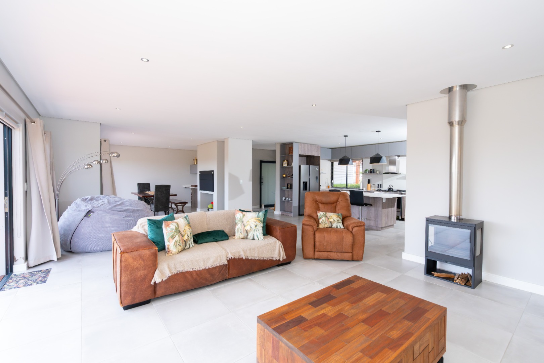
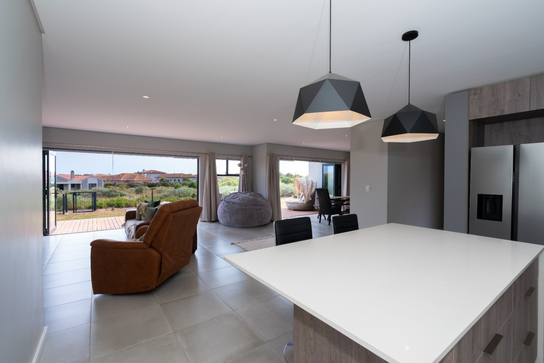
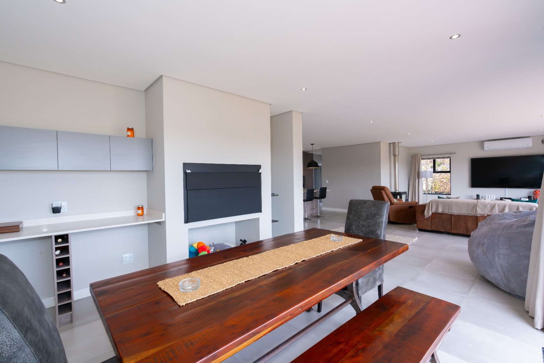
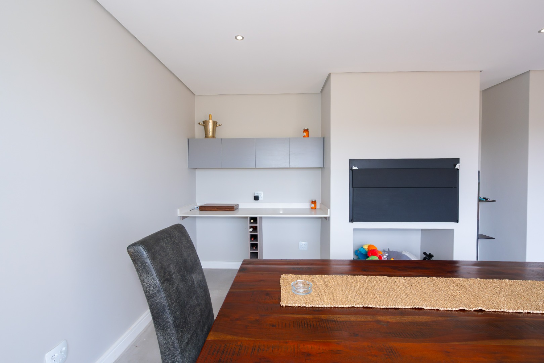
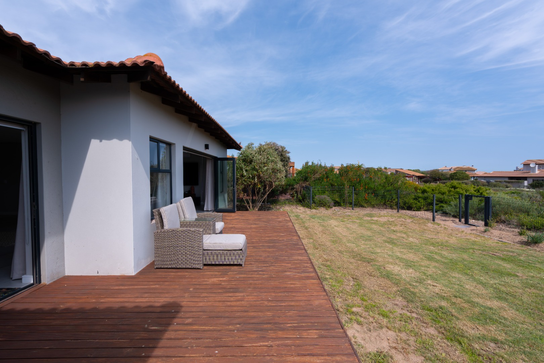
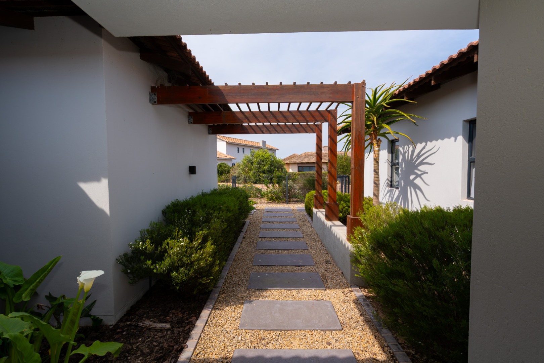
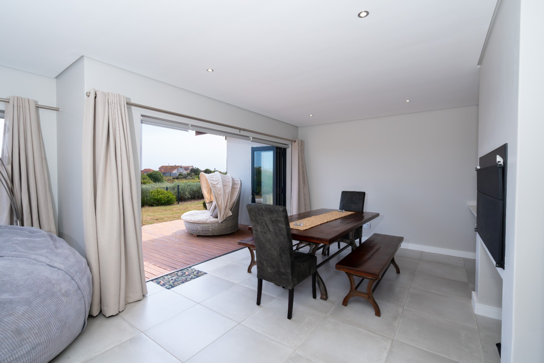
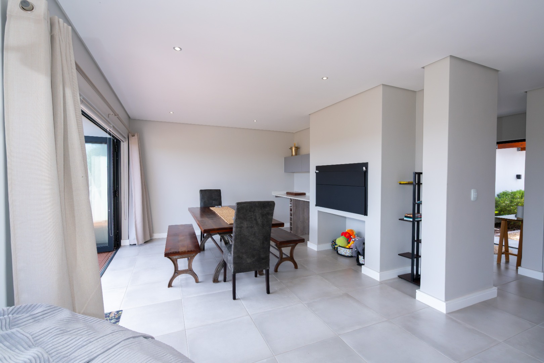
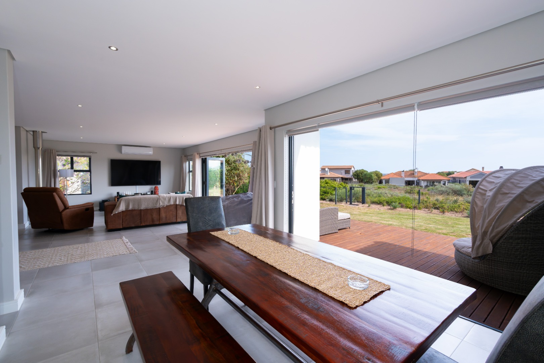
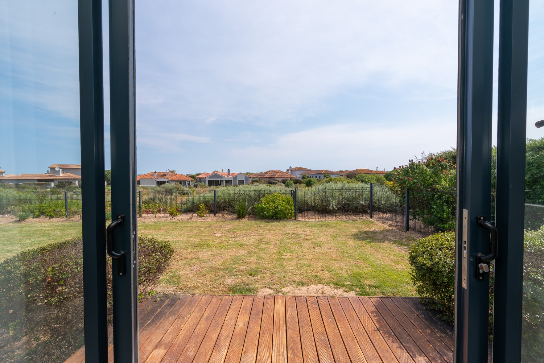
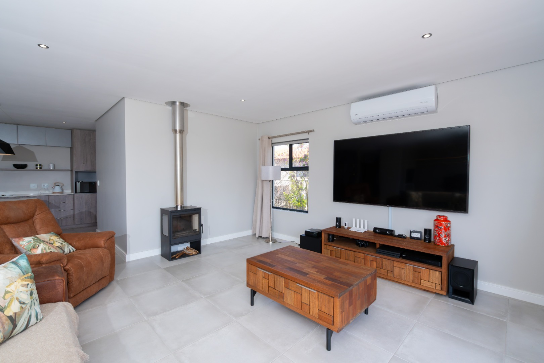
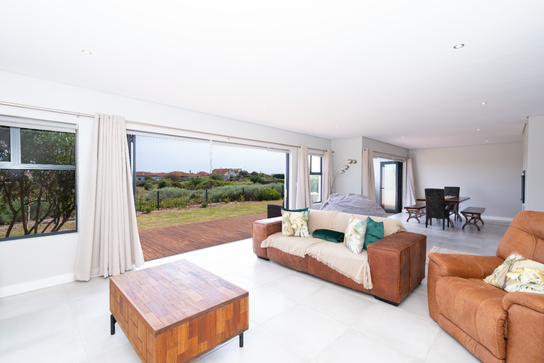
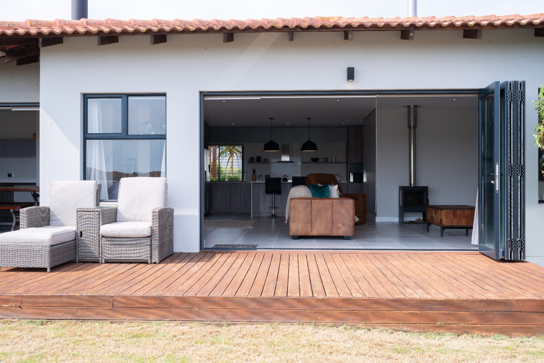
The beautiful entranceway with wooden pergola welcomes you into an open-plan tiled living area comprising a lounge, separate dining area and built-in braai. Stacker doors open onto a sunny, north-facing wooden deck - the perfect setting for relaxing and entertaining. Enjoy unobstructed views across the natural fynbos and water feature, which attracts an abundance of birdlife, as well as the most spectacular sunsets. A wood-burning fireplace in the lounge creates a warm and inviting atmosphere during the cooler winter months.
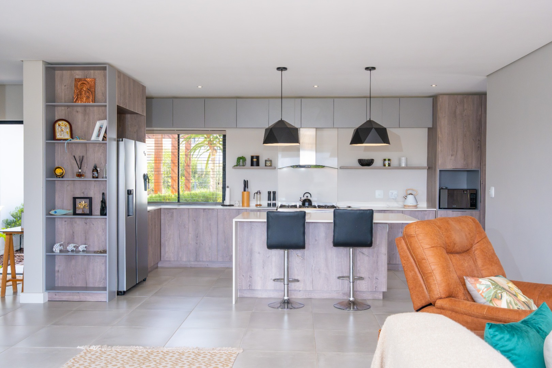
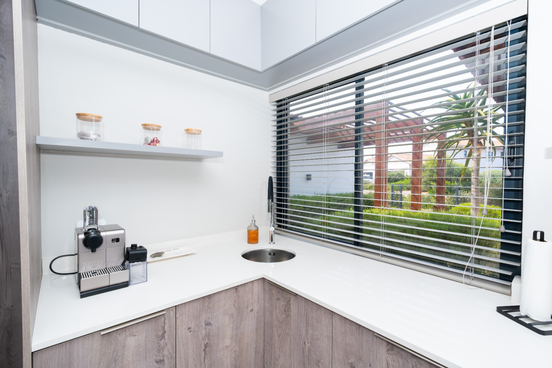
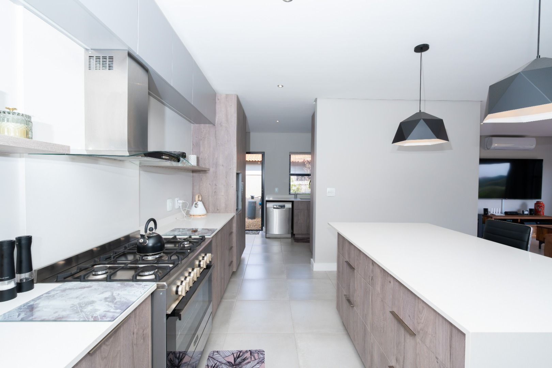
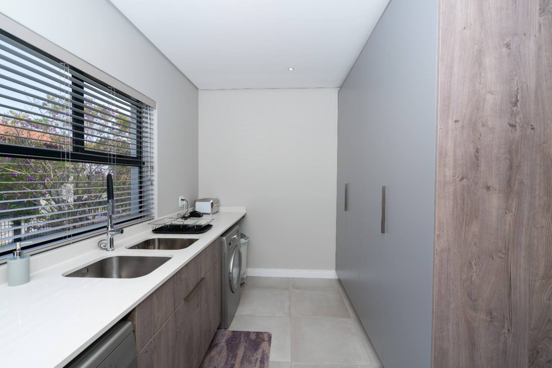
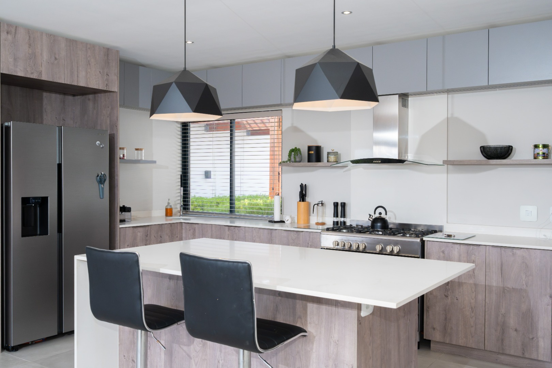
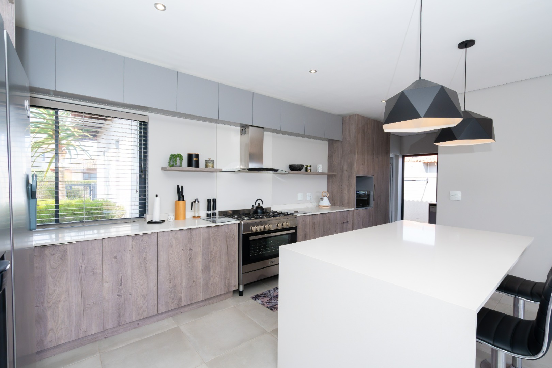
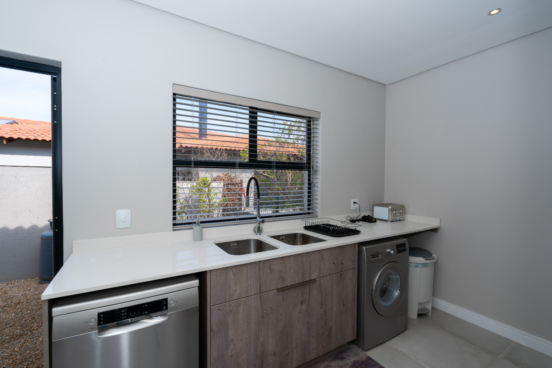
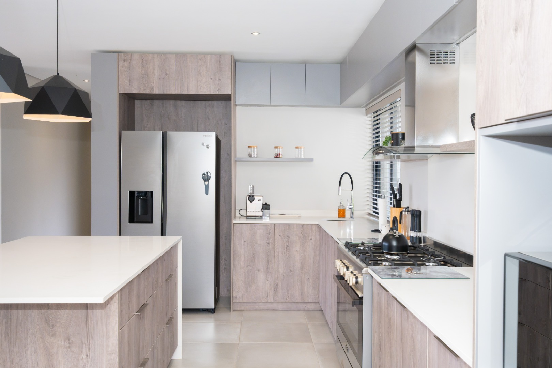
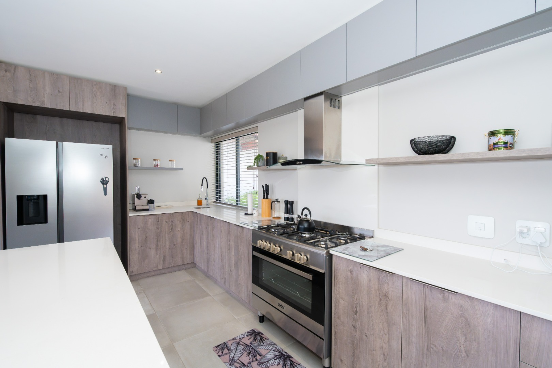
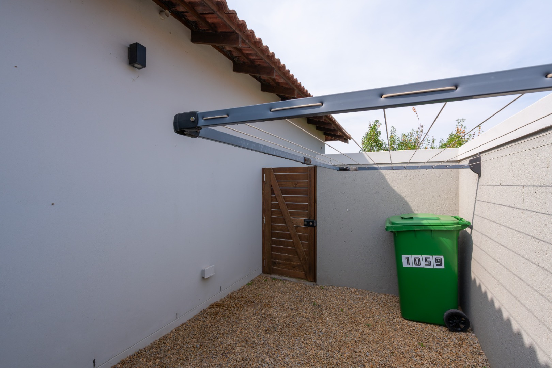
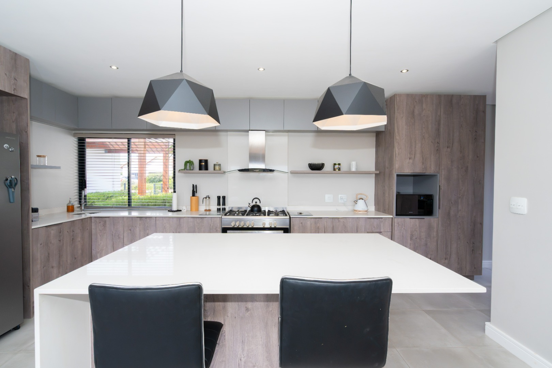
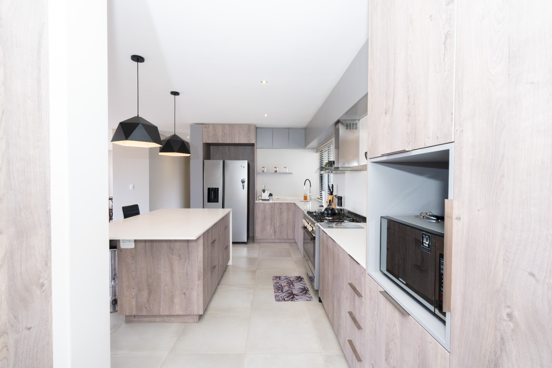
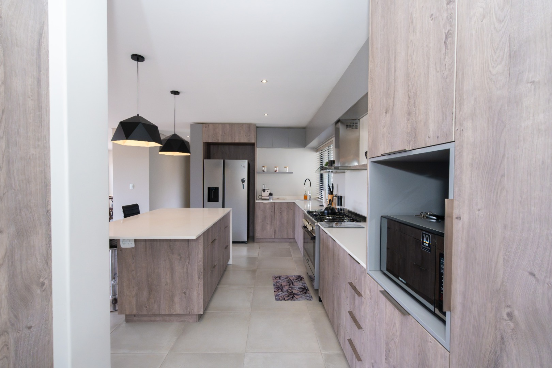
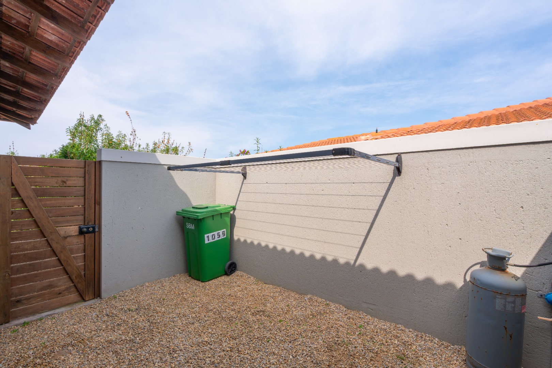
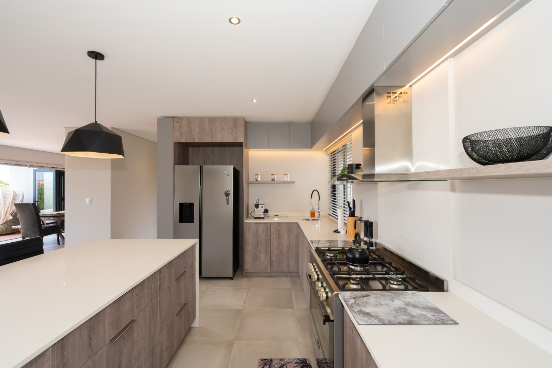
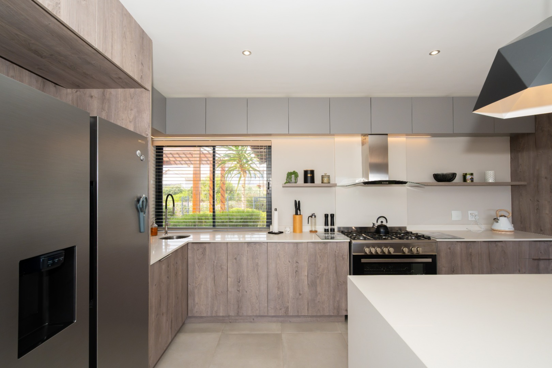
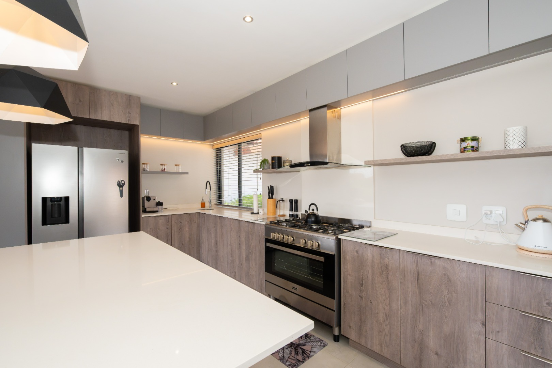
Cook up a storm in the gourmet kitchen featuring a centre island, breakfast bar and prep bowl, Caesarstone Quartz countertops, large 5-plate gas hob and electric oven. A separate scullery and laundry, private courtyard, solar geyser and automated double garage with direct access to the home add to the convenience.
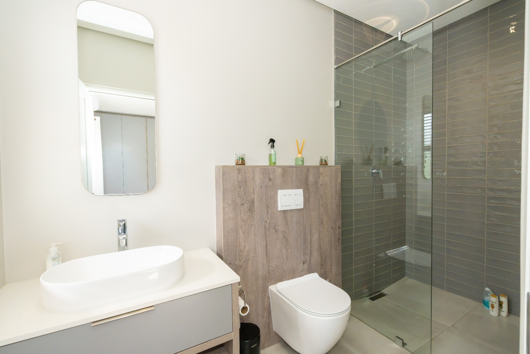
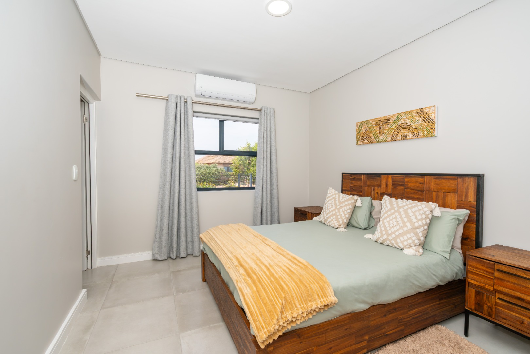
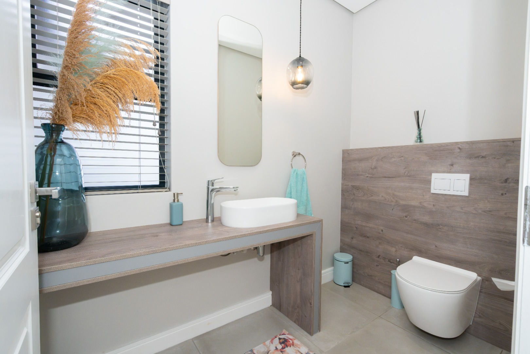
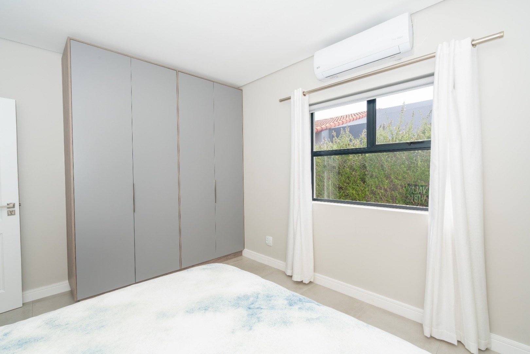
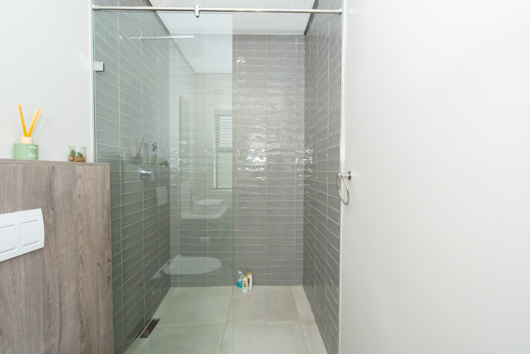
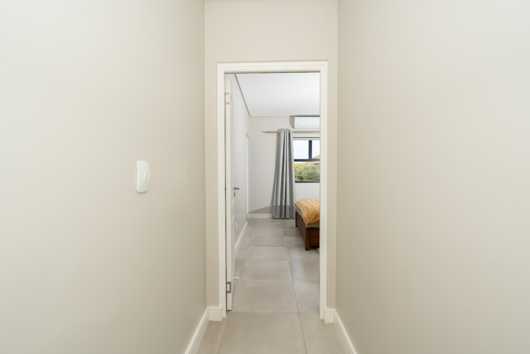
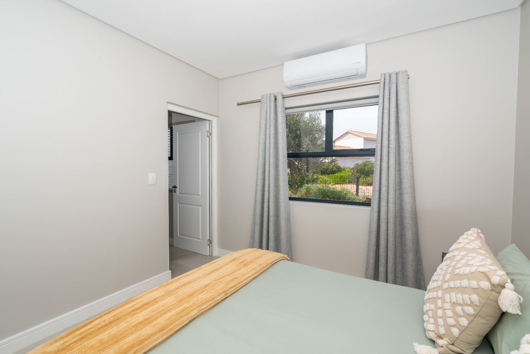
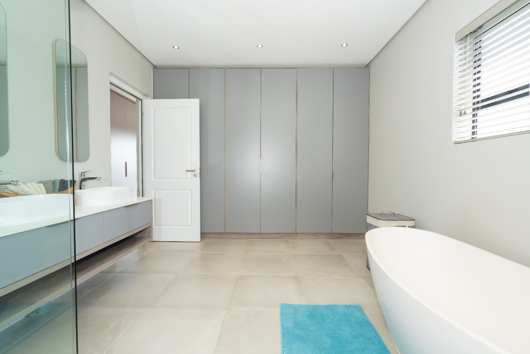
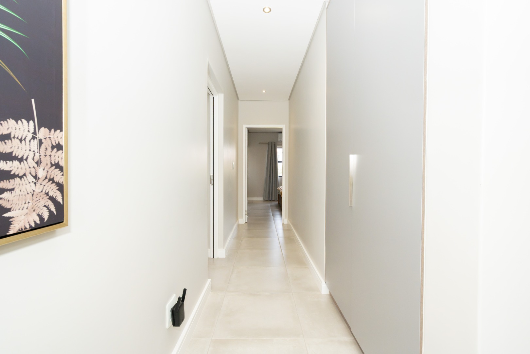
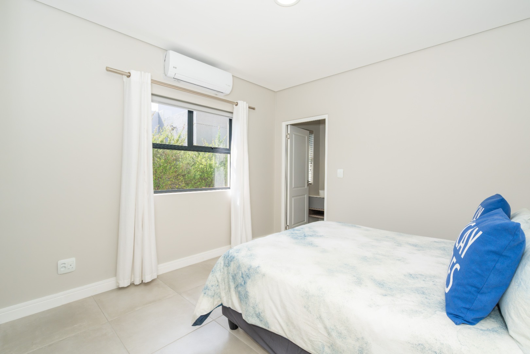
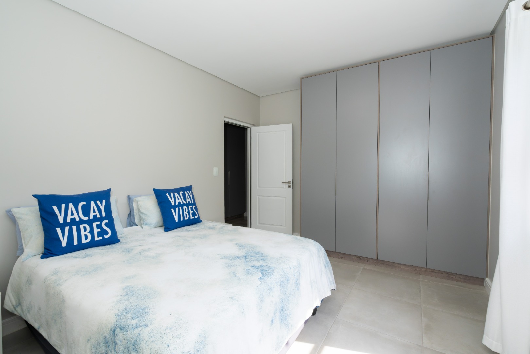
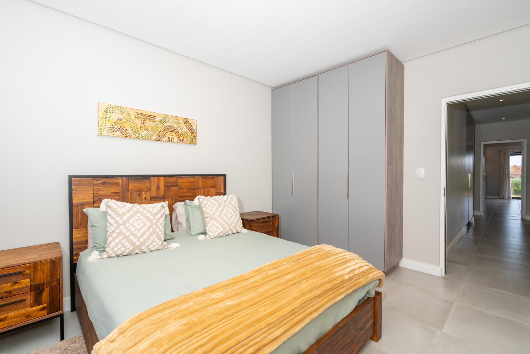
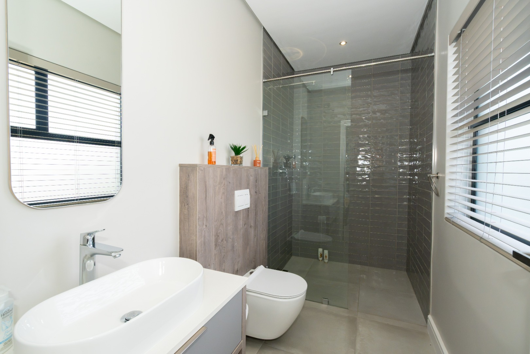
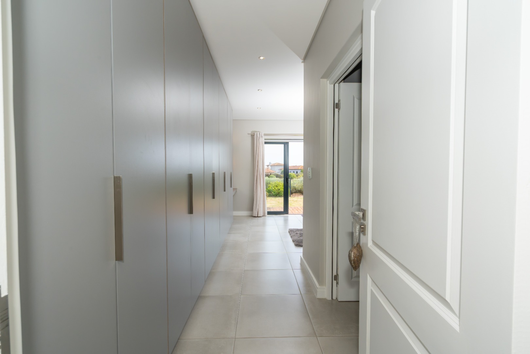
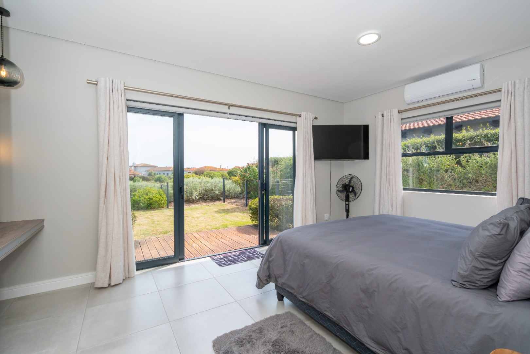
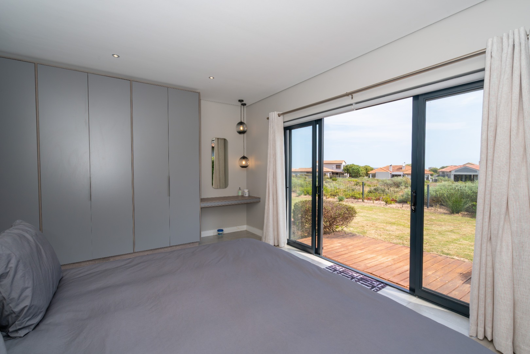
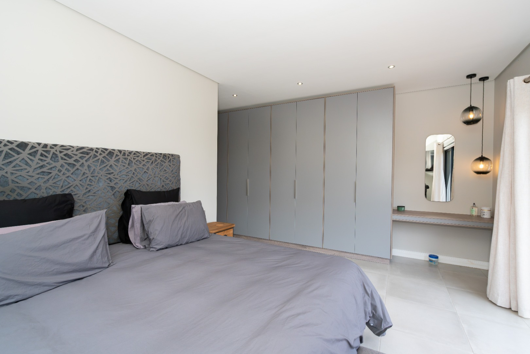
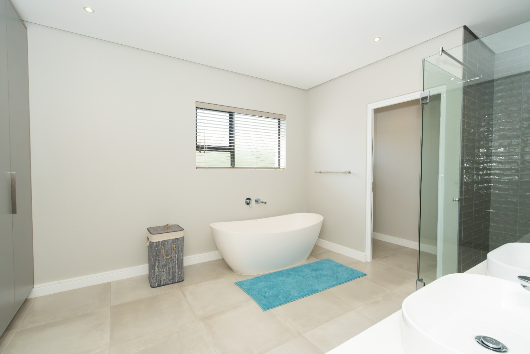
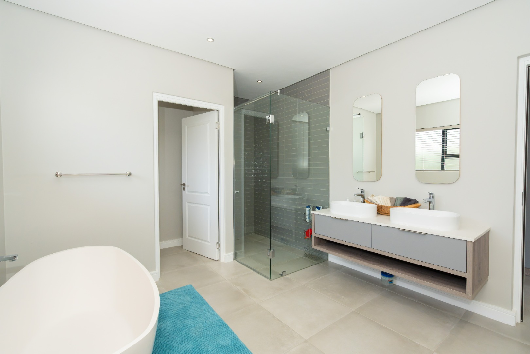
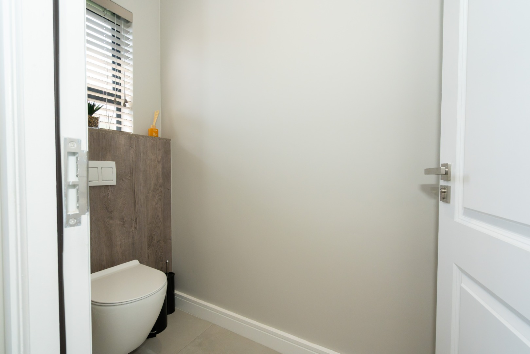
All three double bedrooms are tiled and fitted with built-in cupboards and air conditioning units. The main bedroom enjoys beautiful north-facing views across the dam, with sliding doors opening onto the wooden deck. The spacious full en-suite bathroom includes a separate toilet and built-in cupboards. Both guest bedrooms have built-in cupboards and en-suite bathrooms with showers. A linen cupboard in the hallway and guest toilet complete the accommodation.
Additional features include an alarm system, computerised irrigation system, low-maintenance landscaped garden and clear-view fencing around the property, providing enhanced security without compromising the beautiful outlook.
This exquisite home is waiting for its new owner, so add it to your LCE shortlist today. Situated on the northern side of the Golf Estate, enjoy the exclusive lifestyle that Langebaan Country Estate has to offer including 24/7 security, Gary Player 18-hole Black Knight Design golf course, driving range, running, walking and cycling trails, bike pump track, tennis, netball and padel courts, bowling green, swimming pool, Oxigym, restaurant and bar, Pro-Putt, not to mention the abundant fynbos and wildlife.
Contact Susan Opie, Resident Agent for 18 years and one of the most experienced Langebaan Country Estate Sales Agents to arrange a private viewing of this lovely home and for an in-depth introduction to the Estate and its vast array of facilities.
Property Details
- 3 Bedrooms
- 3.5 Bathrooms
- 2 Garages
- 3 Ensuite
- 1 Lounges
- 1 Dining Area
Property Features
- Patio
- Deck
- Laundry
- Pets Allowed
- Alarm
- Scenic View
- Kitchen
- Built In Braai
- Guest Toilet
- Entrance Hall
- Irrigation System
- Paving
- Garden
Video
| Bedrooms | 3 |
| Bathrooms | 3.5 |
| Garages | 2 |
| Floor Area | 258 m2 |
| Erf Size | 764.0 m2 |
Contact the Agent

Susan Opie
Full Status Property Practitioner