- 4
- 4
- 2
- 260 m2
- 802.0 m2
Monthly Costs
Monthly Bond Repayment ZAR .
Calculated over years at % with no deposit. Change Assumptions
Affordability Calculator | Bond Costs Calculator | Bond Repayment Calculator | Apply for a BondBond Calculator

Disclaimer: The estimates contained on this webpage are provided for general information purposes and should be used as a guide only. While every effort is made to ensure the accuracy of the calculator, RE/MAX of Southern Africa cannot be held liable for any loss or damage arising directly or indirectly from the use of this calculator, including any incorrect information generated by this calculator, and/or arising pursuant to your reliance on such information.
Mun. Rates & Taxes: ZAR 1622.00
Property description
OFFERS WELCOME
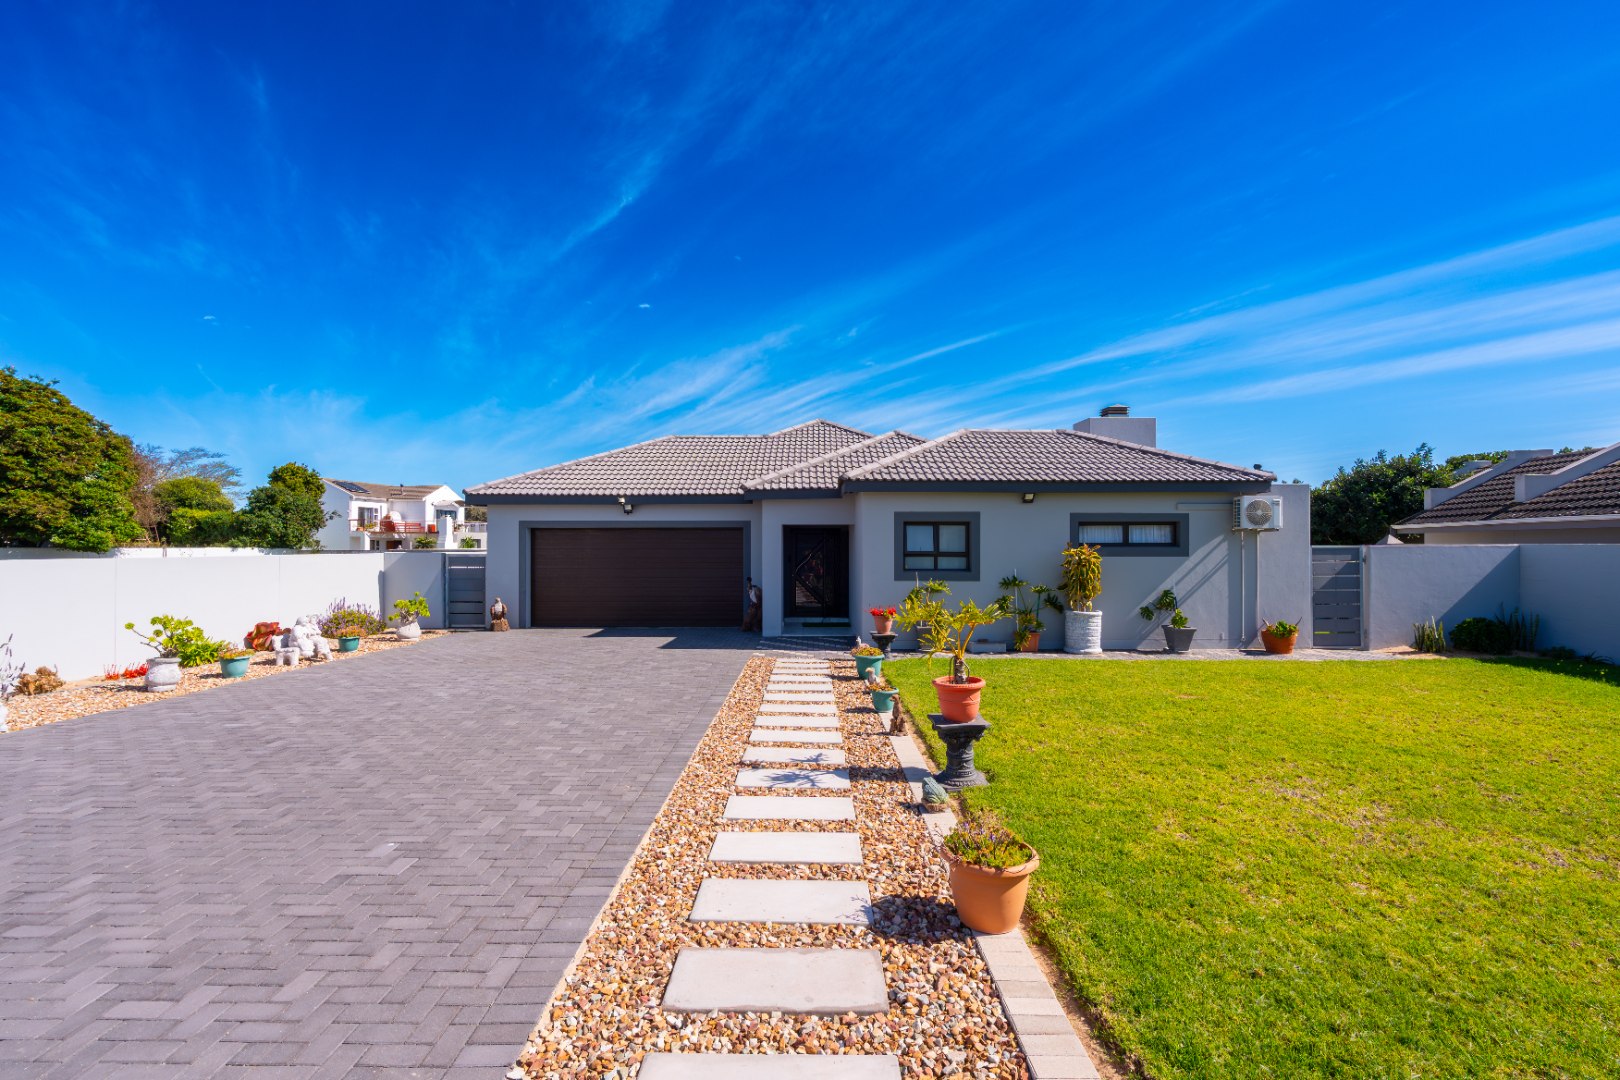
Modern 4-Bedroom Country Club Home with Self-Contained Flatlet
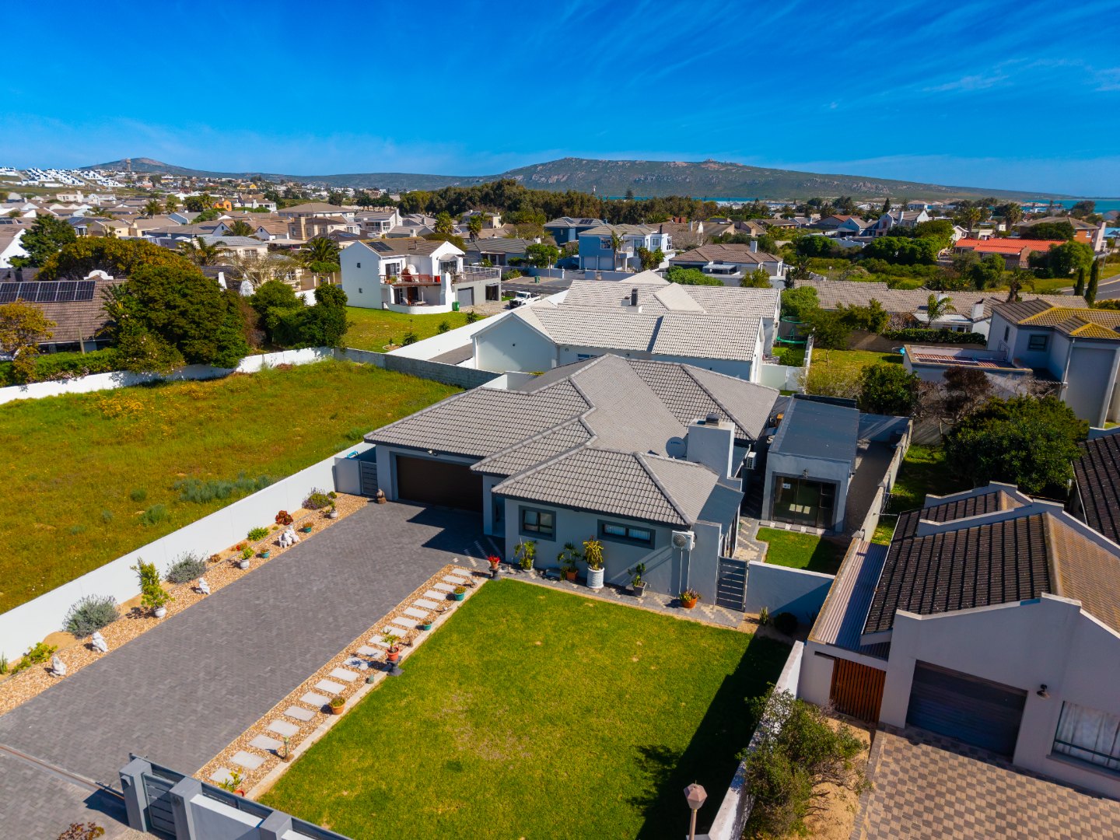
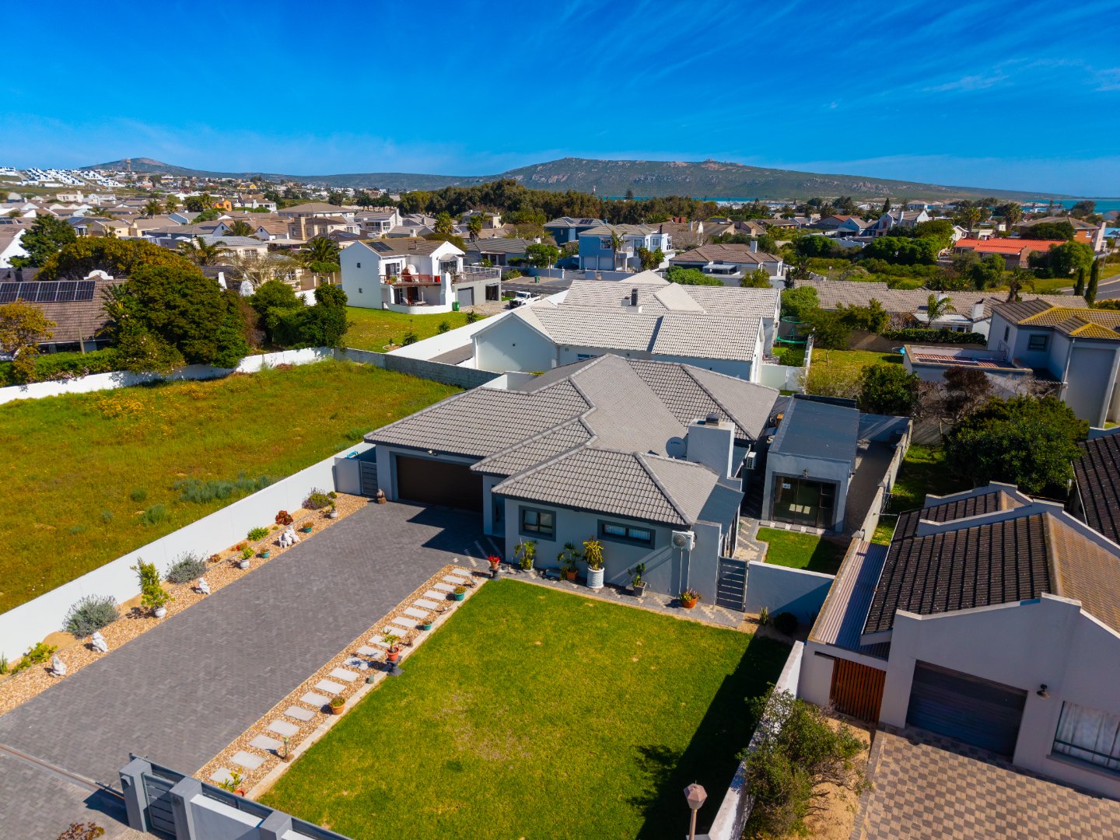
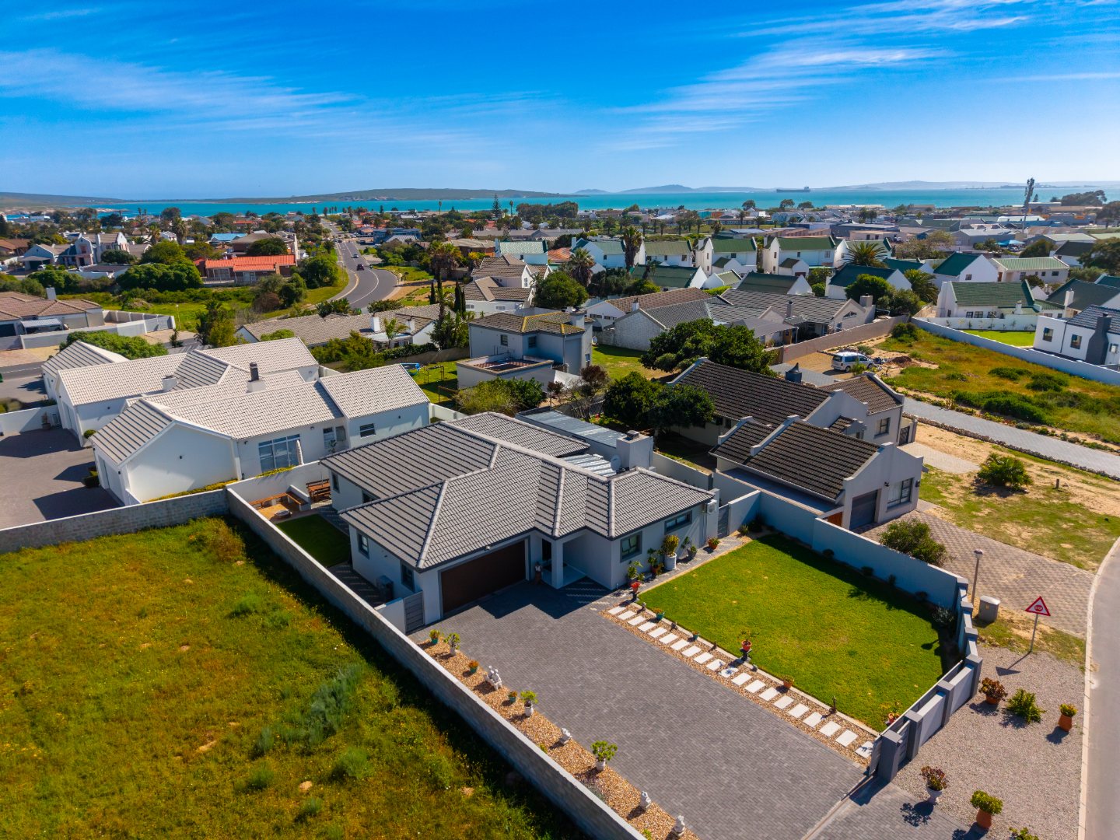
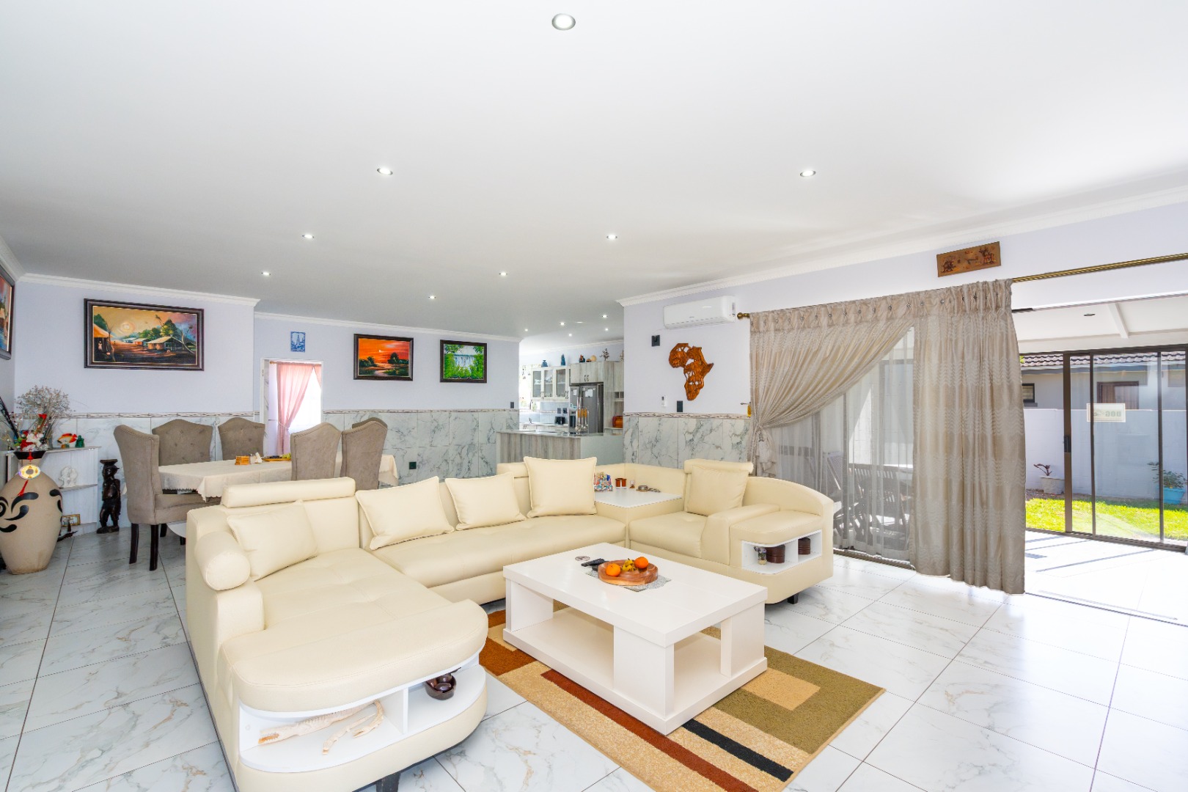
This contemporary residence, built less than two years ago, combines modern design with quality finishes in the sought-after Country Club location. Positioned just 100 metres from the Mashie Golf Course and approximately 800-1,000 metres from the beach, this home offers stylish, move-in-ready living in one of Langebaan's most desirable areas.
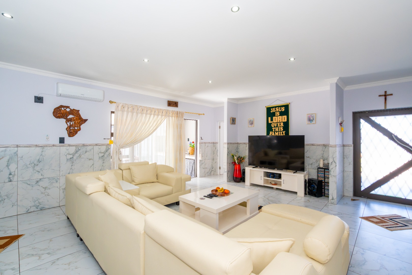
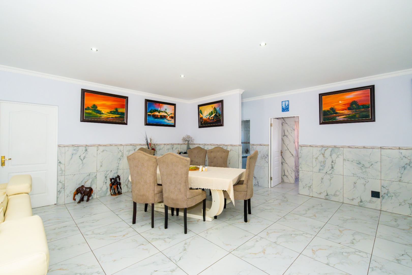
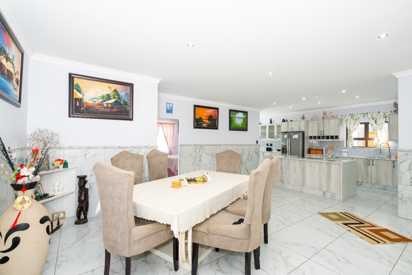
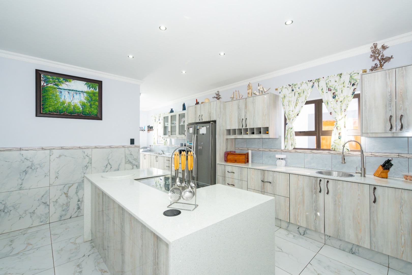
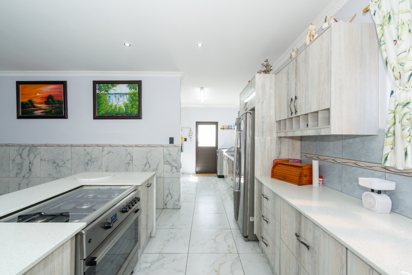
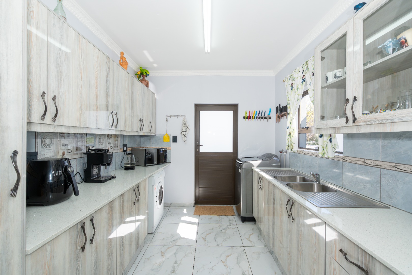
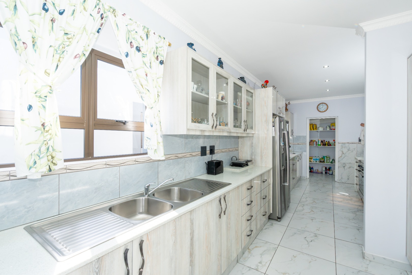
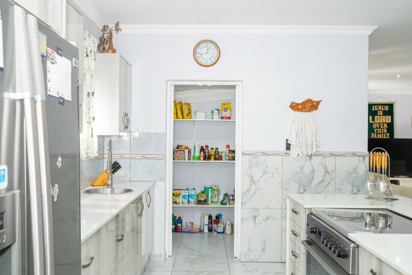
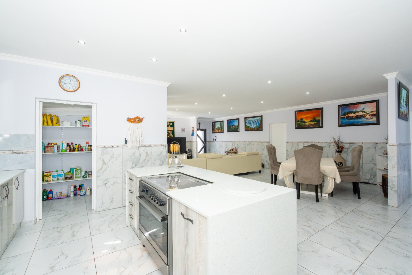
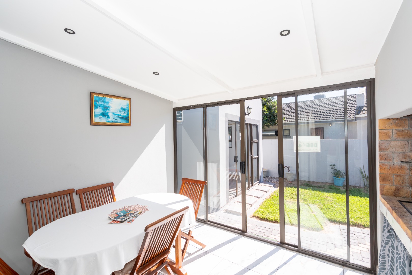
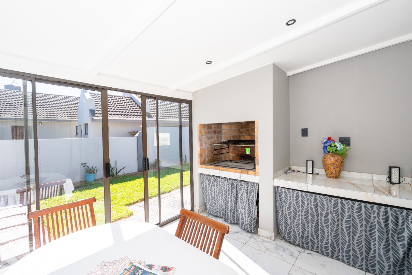
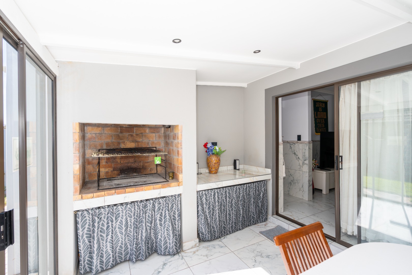
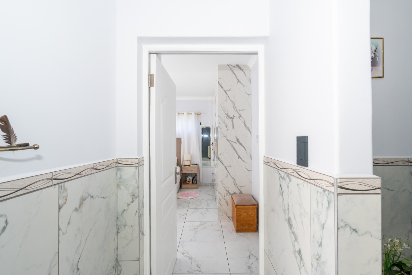
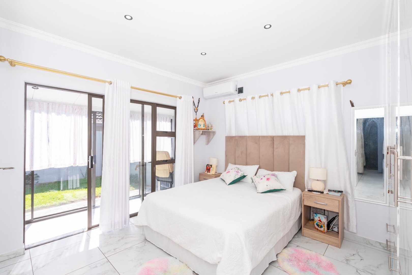
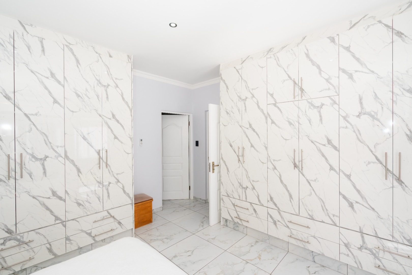
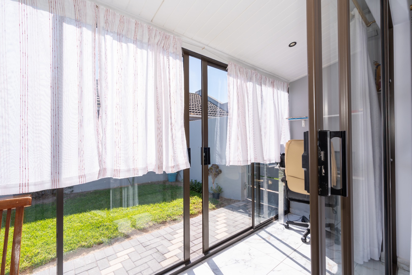
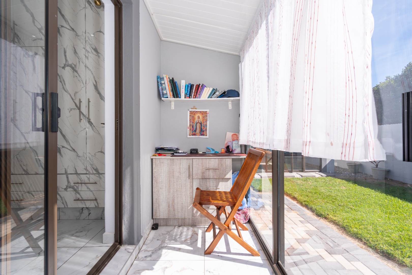
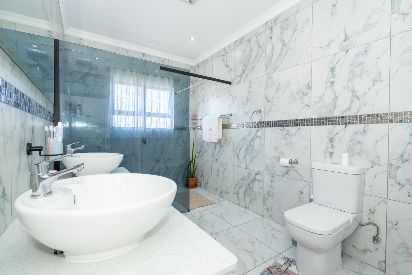
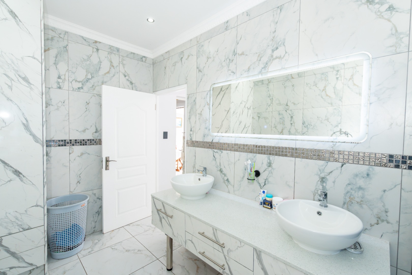
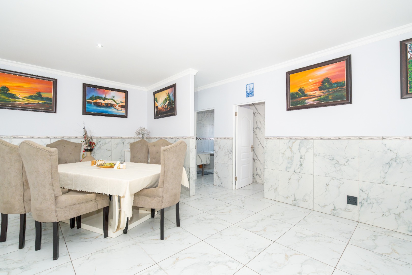
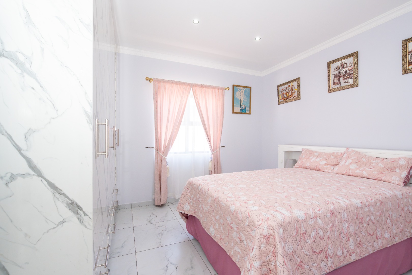
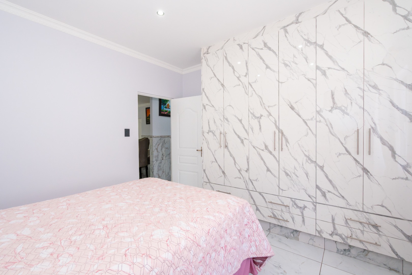
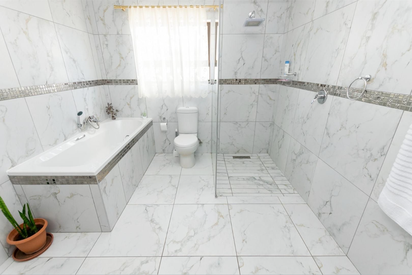
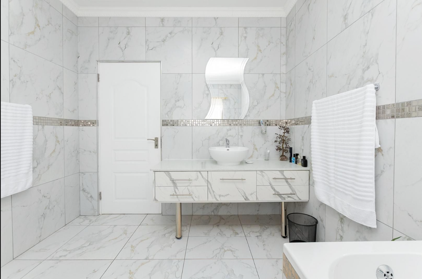
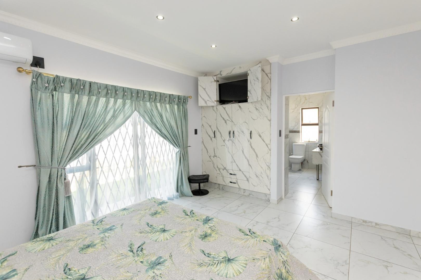
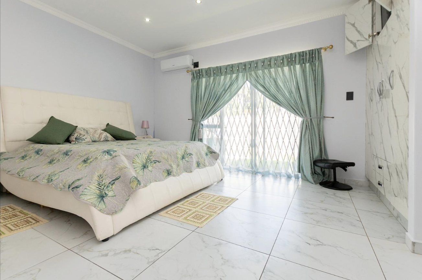
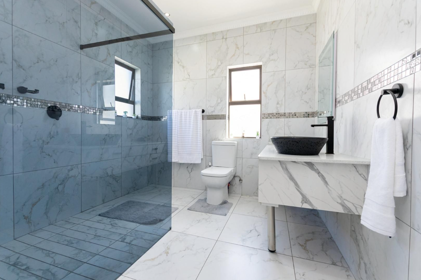
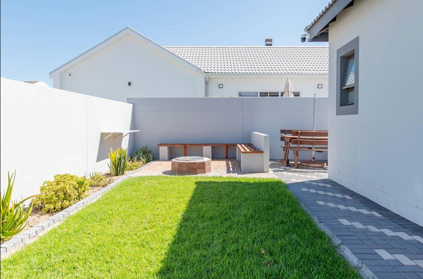
The main residence features four spacious bedrooms with two en-suites, providing comfort and privacy for the whole family. The contemporary kitchen showcases engineered stone countertops, a waterfall island, and generous workspace, flowing seamlessly into the open-plan living area. Marble floors throughout the home create an elegant aesthetic, while the enclosed braai room and outdoor firepit provide excellent entertaining spaces year-round. Additional living areas include two lounges, a dining room, and a private study adjacent to the main bedroom-ideal for those working from home.
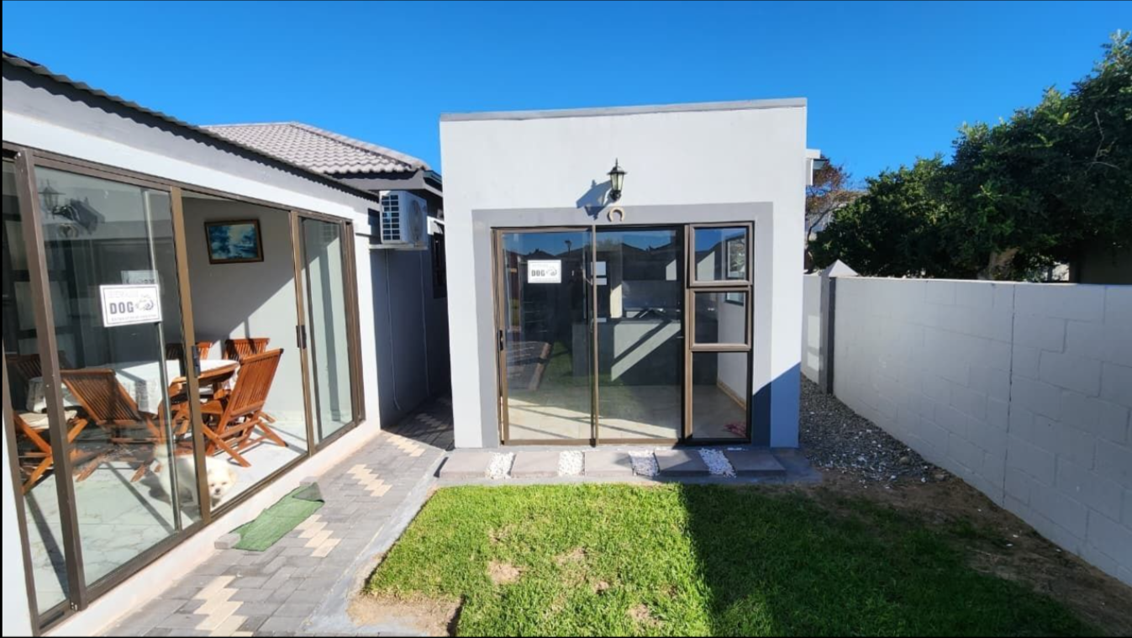
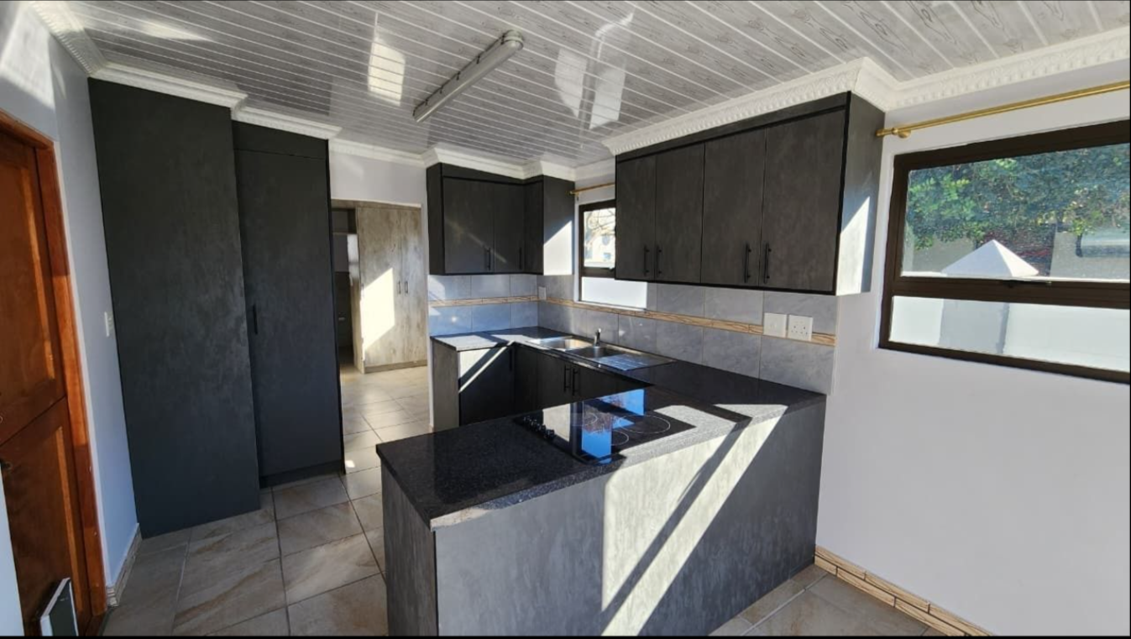
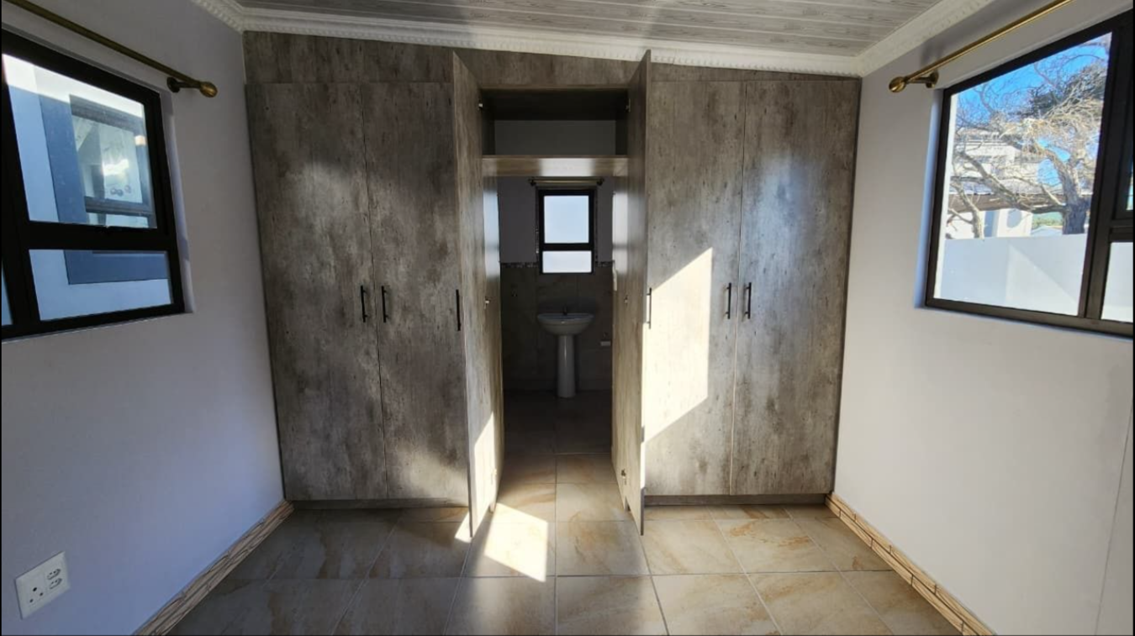
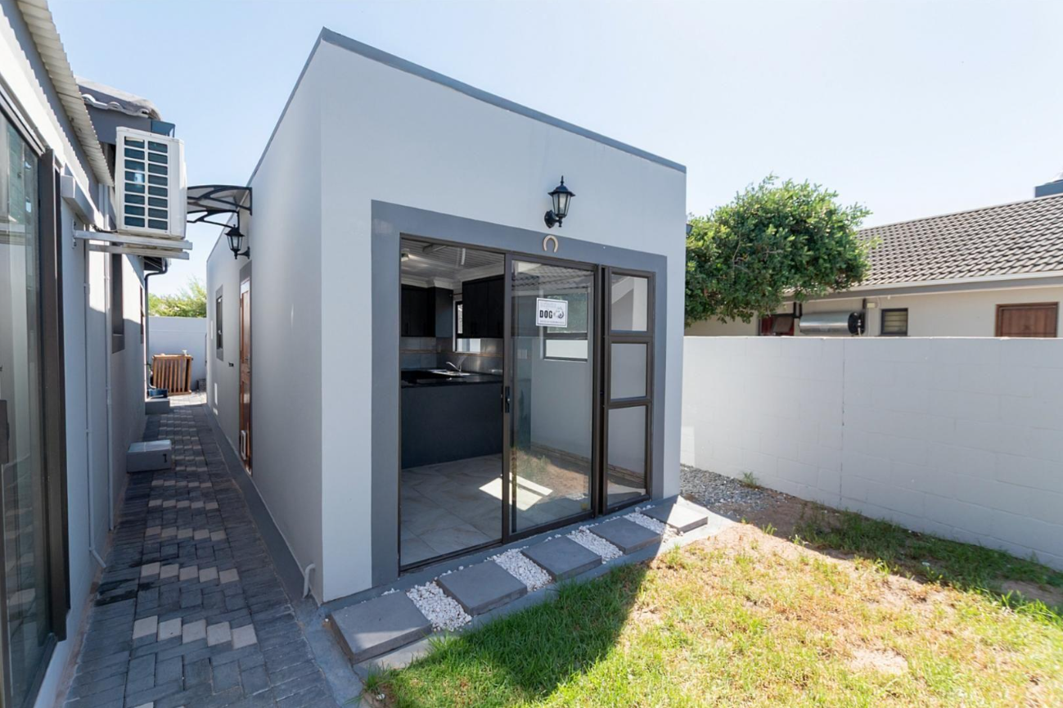
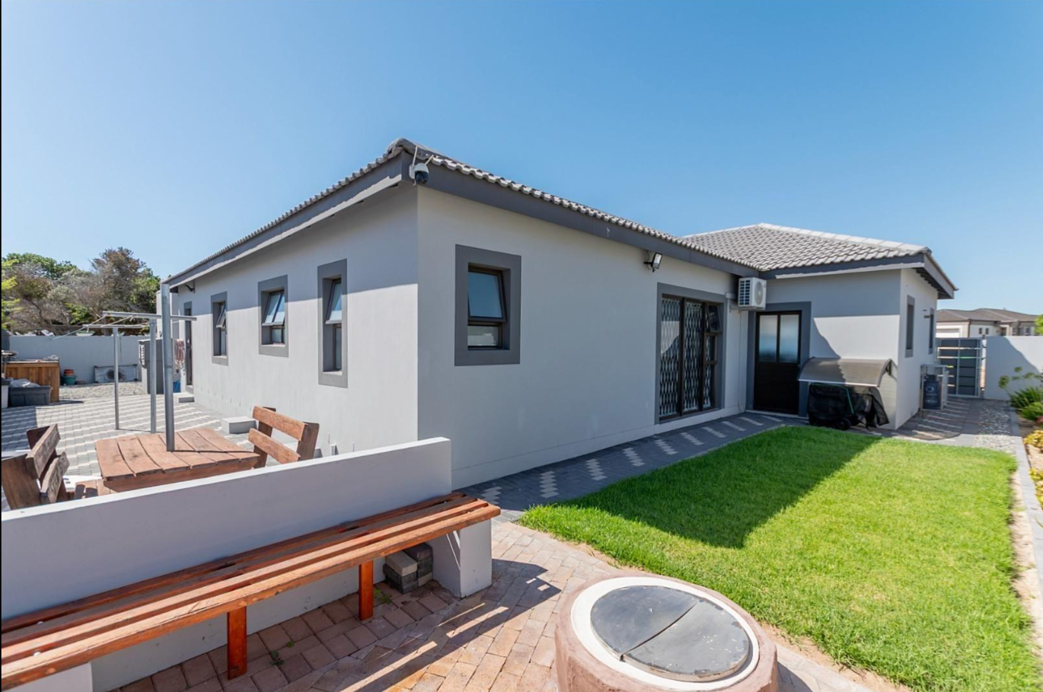
The property includes a fully self-contained flatlet, offering outstanding flexibility for extended family, guests, or rental income potential. Air conditioning, a gas or electric geyser, and comprehensive security features including CCTV and an alarm system ensure comfort and peace of mind. The expansive 802 sqm garden is pet-friendly and offers ample space for future additions such as a swimming pool or play areas.
Key Features
Four bedrooms with two en-suites
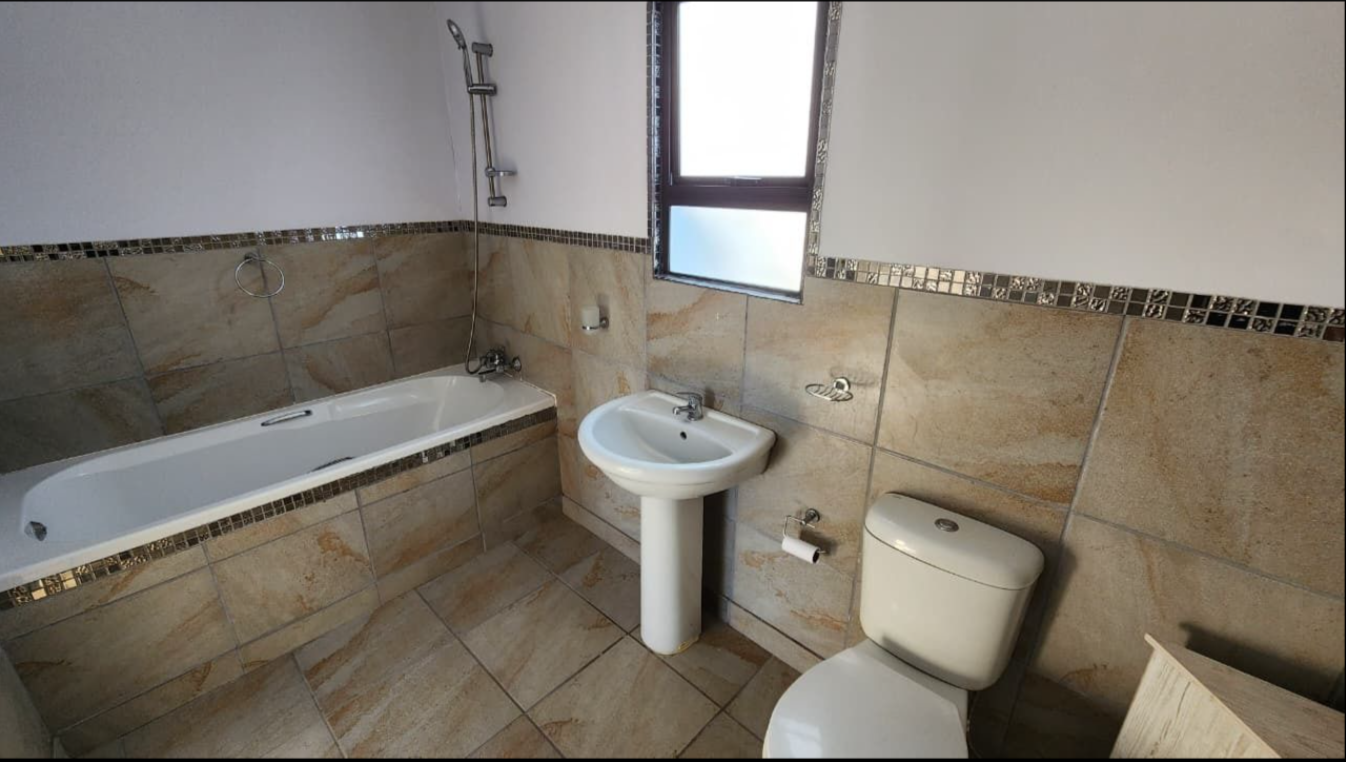
Three bathrooms and separate guest facilities
Contemporary kitchen with engineered stone and waterfall island
Open-plan living with marble flooring
Enclosed braai room and outdoor firepit
Self-contained flatlet for flexibility
Two-car garage plus additional parking
Air conditioning and dual-fuel geyser
CCTV security and alarm system
Large pet-friendly garden on 802 sqm erf
Fibre internet connectivity
This home delivers exceptional value, combining quality construction, generous living spaces, and outstanding versatility. Contact us today to arrange your private viewing of this exceptional Country Club property.
Property Details
- 4 Bedrooms
- 4 Bathrooms
- 2 Garages
- 2 Ensuite
- 2 Lounges
- 1 Dining Area
Property Features
- Wheelchair Friendly
- Aircon
- Pets Allowed
- Alarm
- Kitchen
- Built In Braai
- Fire Place
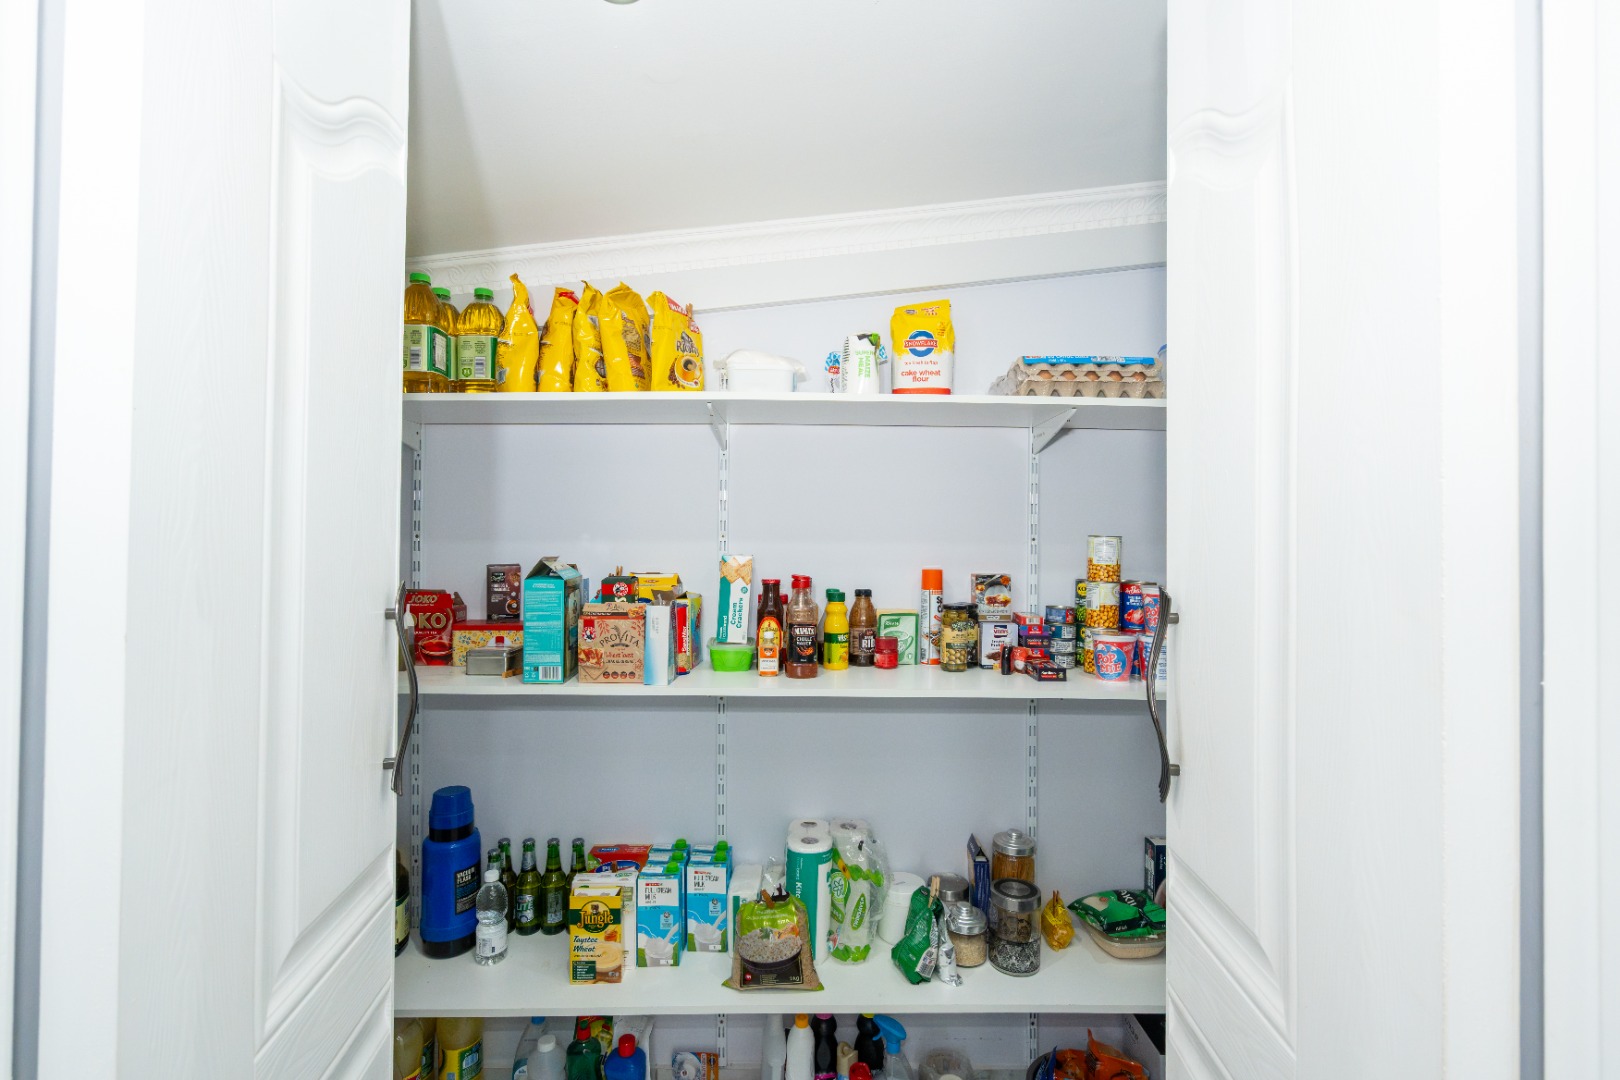
- Pantry
- Paving
- Garden
- Family TV Room
Video
| Bedrooms | 4 |
| Bathrooms | 4 |
| Garages | 2 |
| Floor Area | 260 m2 |
| Erf Size | 802.0 m2 |